
2838 Forest Lane, Willoughby Hills, OH 44094
Local realty services provided by:Better Homes and Gardens Real Estate Central
Listed by: daniel w reilly
Office: reilly auctions & realty
MLS#:5225860
Source:OH_NORMLS
Price summary
- Price:$339,000
- Price per sq. ft.:$122.29
About this home
Tremendous upside potential in one of Lake County's most sought-after communities. This spacious 2,775-square-foot home features oversized rooms, two fireplaces, hardwood floors, on over an acre of land, all within walking distance of Lake Metroparks. Update the kitchen, and Baths, refinish the hardwood floors, and add fresh paint to unlock substantial sweat-equity potential. Could a renovated value of $200 per square foot be within reach? Review the comparable sales and decide.
Contact an agent
Home facts
- Year built:1964
- Listing ID #:5225860
- Added:45 day(s) ago
- Updated:August 24, 2026 at 02:34 PM
Rooms and interior
- Bedrooms:5
- Total bathrooms:3
- Full bathrooms:2
- Half bathrooms:1
- Basement:Yes
- Living area:2,772 sq. ft.
Heating and cooling
- Heating:Electric
Structure and exterior
- Roof:Asphalt
- Year built:1964
- Building area:2,772 sq. ft.
- Lot area:1.01 Acres
- Architectural Style:Ranch
- Construction Materials:Brick
- Levels:1 Story
Utilities
- Water:Public
- Sewer:Public Sewer
Finances and disclosures
- Price:$339,000
- Price per sq. ft.:$122.29
- Tax amount:$7,076 (2025)
Parking
- Parking description:Attached, Driveway, Garage
- Garage:Yes
- Garage spaces:2

New listings near 2838 Forest Lane
- New
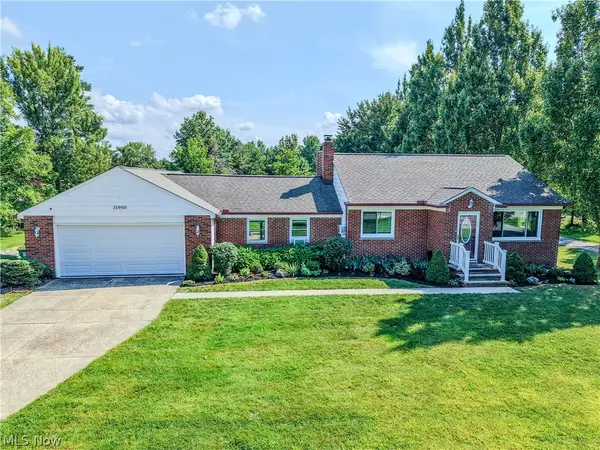 $385,000Active4 beds 2 baths1,944 sq. ft.
31950 Chardon Road, Willoughby Hills, OH 44094
MLS# 5238084Listed by: EXP REALTY, LLC. - New
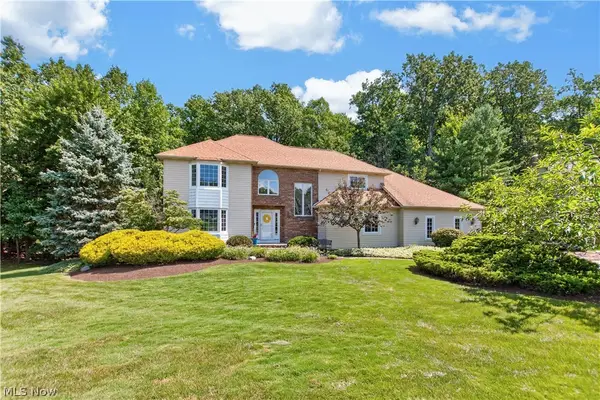 $599,500Active4 beds 4 baths3,999 sq. ft.
2931 Canterbury Court, Willoughby Hills, OH 44094
MLS# 5236592Listed by: REDFIN REAL ESTATE CORPORATION - New
 $995,500Active3 beds 1 baths775 sq. ft.
2938 Som Center Road, Willoughby, OH 44094
MLS# 5235520Listed by: EXP REALTY, LLC. - New
 $240,000Active5 beds 2 baths2,158 sq. ft.
27304 White Road, Willoughby Hills, OH 44092
MLS# 5236850Listed by: HOMESMART REAL ESTATE MOMENTUM LLC 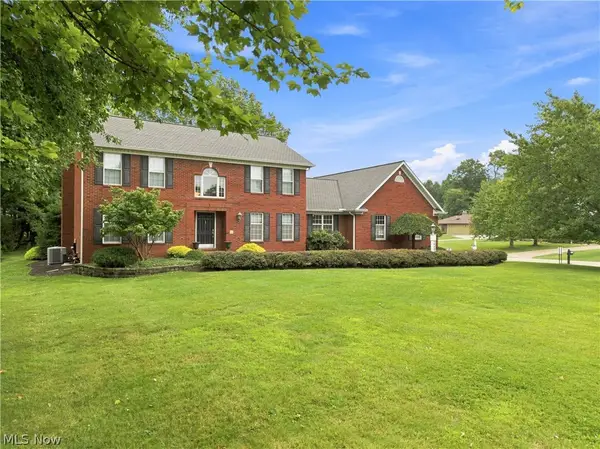 $579,900Pending4 beds 4 baths3,373 sq. ft.
30401 Kristin Court, Willoughby Hills, OH 44092
MLS# 5236280Listed by: BERKSHIRE HATHAWAY HOMESERVICES PROFESSIONAL REALTY $525,000Active3 beds 4 baths3,832 sq. ft.
2596 Dodd Road, Willoughby Hills, OH 44094
MLS# 5225745Listed by: KELLER WILLIAMS GREATER METROPOLITAN $350,000Active4 beds 3 baths1,962 sq. ft.
2758 Oak Street, Willoughby Hills, OH 44094
MLS# 5233559Listed by: EXP REALTY, LLC.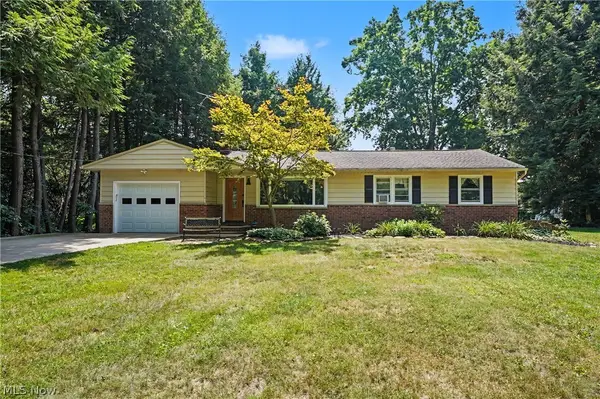 $319,900Active3 beds 2 baths1,493 sq. ft.
38600 Berkshire Hills Drive, Willoughby Hills, OH 44094
MLS# 5233416Listed by: CENTURY 21 HOMESTAR $250,000Active4 beds 1 baths1,178 sq. ft.
33901 Eddy Road, Willoughby Hills, OH 44094
MLS# 5230409Listed by: KELLER WILLIAMS GREATER METROPOLITAN $284,900Pending3 beds 2 baths1,908 sq. ft.
2804 Orchard Drive, Willoughby Hills, OH 44092
MLS# 5229824Listed by: BERKSHIRE HATHAWAY HOMESERVICES PROFESSIONAL REALTY


Protect your home and budget from life's surprises with an Assurant Home Warranty, backed by a partner that supports you through every step of homeownership. Explore Plans.
© 2026 Better Homes and Gardens Real Estate LLC. An Anywhere Real Estate company. All rights reserved. Better Homes and Gardens® Real Estate is a registered trademark owned by Meredith Operations Corporation, licensed to Better Homes and Gardens Real Estate LLC and used with permission. Better Homes and Gardens Real Estate LLC fully supports the principles of the Fair Housing Act and the Equal Opportunity Act. Listing information is deemed reliable but is not guaranteed accurate.
Each office is independently owned and operated.
Any services or products provided by third parties are not provided by, affiliated with or related to Better Homes and Gardens Real Estate LLC, or its affiliated companies.