
2596 Dodd Road, Willoughby Hills, OH 44094
Local realty services provided by:Better Homes and Gardens Real Estate Central
Listed by: lisa k sisko, shannon o'hara
Office: keller williams greater metropolitan
MLS#:5225745
Source:OH_NORMLS
Price summary
- Price:$500,000
- Price per sq. ft.:$130.48
About this home
Experience the perfect blend of comfort, style, and functionality in this beautifully maintained contemporary ranch offering over 3,800 square feet of finished living space! Nestled on a picturesque lot, this exceptional home features 3 bedrooms, 3.5 bathrooms, and an expansive finished lower level designed for entertaining and flexible living.
Step into this stunning open-concept living room featuring soaring vaulted ceilings, a dramatic floor-to-ceiling fireplace, and expansive windows that flood the home with natural light while offering seamless access to the outdoor entertaining area.
The stunning, light-filled kitchen seamlessly blends modern style with everyday functionality. Sleek dark cabinetry is paired with polished stone countertops, A spacious center island with seating and a built-in cooktop serves as the perfect gathering place for casual dining, meal prep, and entertaining.
Convenient first-floor living includes the primary suite with sleek updated priamary bathroom, two additional bedrooms, main-floor laundry, and an open, flowing floor plan.
The finished lower level adds tons of additional living space with a large recreation room, bonus room that can be used as an additional bedroom, additional bonus room, full bathroom, and a second kitchen—ideal for entertaining, multi-generational living, or extended guest stays.
Outdoor living is equally impressive with a spacious composite deck, dog run, and storage shed, providing plenty of space to relax and enjoy the beautifully landscaped yard. An attached two-car garage with nature stone flooring completes the package.
This home has been thoughtfully updated and maintained over the years, offering peace of mind for years to come.
If you're looking for spacious one-floor living with exceptional finished lower-level space and countless quality updates, this is a home you won't want to miss!...
Contact an agent
Home facts
- Year built:1991
- Subdivision & Development:Willoughby Township 05
- Listing ID #:5225745
- Added:48 day(s) ago
- Updated:September 24, 2026 at 08:25 AM
Rooms and interior
- Bedrooms:3
- Total bathrooms:4
- Full bathrooms:3
- Half bathrooms:1
- Rooms Total:6
- Kitchen Description:Dishwasher, Range, Refrigerator
- Basement:Yes
- Basement Description:Finished, Full
- Living area:3,832 sq. ft.
Heating and cooling
- Cooling:Central Air
- Heating:Fireplaces, Forced Air, Gas
- Central air:Yes
Structure and exterior
- Roof:Asphalt, Fiberglass
- Year built:1991
- Building area:3,832 sq. ft.
- Lot area:1.31 Acres
- Lot Features:Wooded/Treed
- Architectural Style:Ranch
- Construction Materials:Stucco
- Exterior Features:Deck, Patio, Wooded
- Levels:1 Story, 1 Story
Utilities
- Water:Public
- Sewer:Septic Tank
Finances and disclosures
- Price:$500,000
- Price per sq. ft.:$130.48
- Tax amount:$7,218 (2025)
Features and amenities
- Appliances:Dishwasher, Range, Refrigerator, Washer
- Laundry features:Dryer, Washer
Parking
- Parking description:Attached, Driveway, Garage
- Garage:Yes
- Garage spaces:2

New listings near 2596 Dodd Road
 $750,000Pending4 beds 5 baths5,066 sq. ft.
33855 Rosewood Trail, Willoughby Hills, OH 44094
MLS# 5243830Listed by: PWG REAL ESTATE, LLC. $525,000Pending4 beds 3 baths1,930 sq. ft.
29451 Sayle Drive, Willoughby Hills, OH 44092
MLS# 5243921Listed by: MCDOWELL HOMES REAL ESTATE SERVICES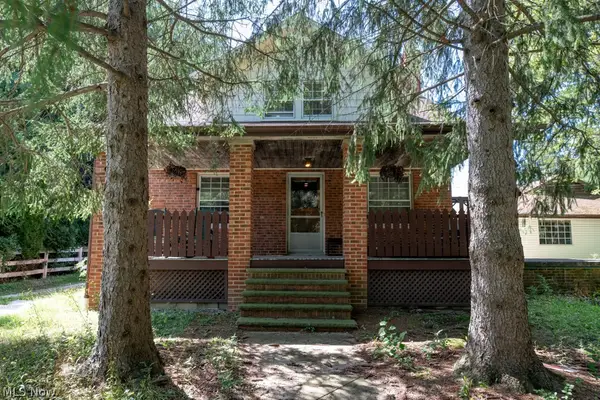 $475,000Active3 beds 3 baths2,032 sq. ft.
2864 Som Center Road, Willoughby Hills, OH 44094
MLS# 5241638Listed by: BERKSHIRE HATHAWAY HOMESERVICES PROFESSIONAL REALTY $389,900Pending3 beds 3 baths2,550 sq. ft.
29126 Chardon Road, Willoughby Hills, OH 44092
MLS# 5241315Listed by: EXP REALTY, LLC.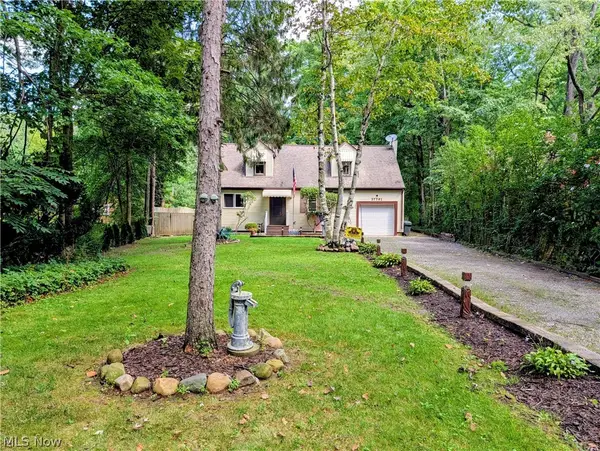 $379,900Active3 beds 2 baths1,716 sq. ft.
37761 Milann Drive, Willoughby Hills, OH 44094
MLS# 5240761Listed by: HOMESMART REAL ESTATE MOMENTUM LLC $499,900Pending3 beds 3 baths
37075 Skyline Drive, Willoughby Hills, OH 44094
MLS# 5235957Listed by: HOMESMART REAL ESTATE MOMENTUM LLC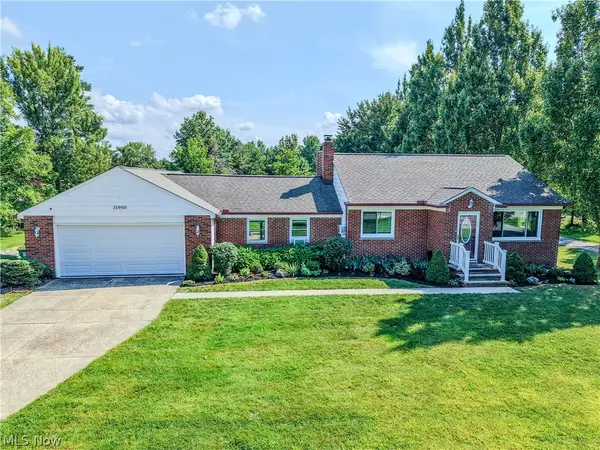 $385,000Active4 beds 2 baths1,944 sq. ft.
31950 Chardon Road, Willoughby Hills, OH 44094
MLS# 5238084Listed by: EXP REALTY, LLC.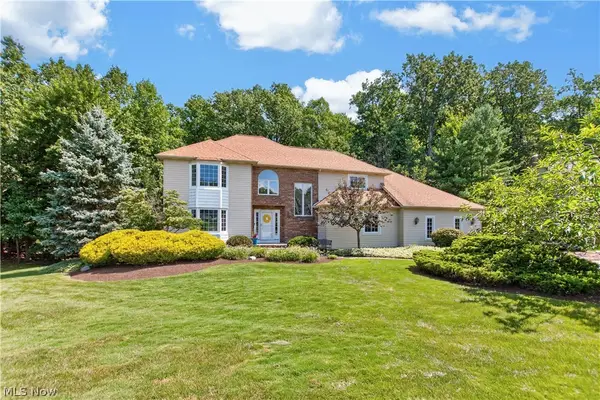 $599,500Pending4 beds 4 baths3,999 sq. ft.
2931 Canterbury Court, Willoughby Hills, OH 44094
MLS# 5236592Listed by: REDFIN REAL ESTATE CORPORATION $995,500Active3 beds 1 baths775 sq. ft.
2938 Som Center Road, Willoughby, OH 44094
MLS# 5235520Listed by: EXP REALTY, LLC. $230,000Active5 beds 2 baths2,158 sq. ft.
27304 White Road, Willoughby Hills, OH 44092
MLS# 5236850Listed by: HOMESMART REAL ESTATE MOMENTUM LLC


Protect your home and budget from life's surprises with an Assurant Home Warranty, backed by a partner that supports you through every step of homeownership. Explore Plans.
© 2026 Better Homes and Gardens Real Estate LLC. An Anywhere Real Estate company. All rights reserved. Better Homes and Gardens® Real Estate is a registered trademark owned by Meredith Operations Corporation, licensed to Better Homes and Gardens Real Estate LLC and used with permission. Better Homes and Gardens Real Estate LLC fully supports the principles of the Fair Housing Act and the Equal Opportunity Act. Listing information is deemed reliable but is not guaranteed accurate.
Each office is independently owned and operated.
Any services or products provided by third parties are not provided by, affiliated with or related to Better Homes and Gardens Real Estate LLC, or its affiliated companies.