
Address Withheld By Seller, Willoughby, OH 44094
Local realty services provided by:Better Homes and Gardens Real Estate Central
Listed by: louise seifert
Office: re/max results
MLS#:5247021
Source:OH_NORMLS
Sorry, we are unable to map this address
Price summary
- Price:$339,900
- Price per sq. ft.:$133.5
About this home
This inviting split-level offers 5 bedrooms, 2 full bathrooms, and - a genuine rarity - two full kitchens. The upper level opens into a bright, flowing floor plan that carries down the hallway to three bedrooms and a full bath. The dining room connects through a sliding glass door to a multi-level deck, making it easy to move a meal outside when the weather cooperates. The upper kitchen's range, microwave, and dishwasher were all replaced in 2026. Downstairs, the attached two-car garage leads into a lower level built for gathering. A second full kitchen makes hosting holidays, birthdays, or a spur-of-the-moment get-together effortless - no running up and down stairs with serving dishes. The family room anchors this level with rich dark vinyl flooring and a cozy gas fireplace. Two additional bedrooms on this level adapt easily to whatever you need: home office, guest space, studio, or quiet retreat. Laundry and utilities are conveniently located here as well. Outside, a patio steps up to the multi-level deck, tying the lower and upper levels together and giving you options for how and where to spend a summer evening....
Contact an agent
Home facts
- Year built:1984
- Listing ID #:5247021
- Added:1 day(s) ago
- Updated:September 22, 2026 at 07:46 PM
Rooms and interior
- Bedrooms:5
- Total bathrooms:2
- Full bathrooms:2
- Rooms Total:9
- Kitchen Description:Dishwasher, Microwave, Range, Refrigerator
- Basement:Yes
- Basement Description:Partially Furnished
- Living area:2,546 sq. ft.
Heating and cooling
- Cooling:Central Air
- Heating:Forced Air, Gas
- Central air:Yes
Structure and exterior
- Roof:Asphalt, Fiberglass
- Year built:1984
- Building area:2,546 sq. ft.
- Lot area:0.17 Acres
- Construction Materials:Vinyl Siding
- Exterior Features:Deck, Patio
- Levels:2 Story
Utilities
- Water:Public
- Sewer:Public Sewer
Finances and disclosures
- Price:$339,900
- Price per sq. ft.:$133.5
- Tax amount:$3,479 (2025)
Features and amenities
- Appliances:Dishwasher, Microwave, Range, Refrigerator, Washer
- Laundry features:Dryer, Washer
Parking
- Parking description:Attached, Driveway, Garage
- Garage:Yes
- Garage spaces:2

New listings near 44094
- Open Sun, 11am to 12:30pmNew
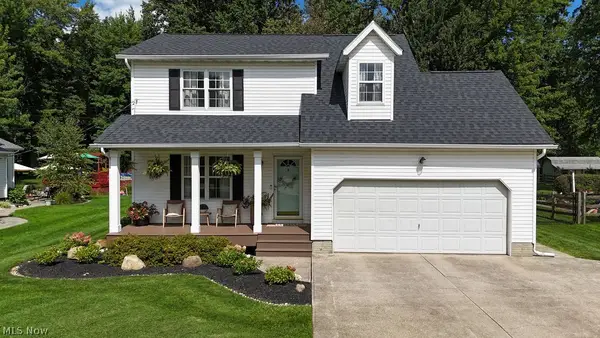 $350,000Active3 beds 3 baths1,763 sq. ft.
38615 Bell Road, Willoughby, OH 44094
MLS# 5246694Listed by: KELLER WILLIAMS GREATER CLEVELAND NORTHEAST  $194,000Pending3 beds 1 baths
652 Iroquois Trail, Willoughby, OH 44094
MLS# 5245523Listed by: PLATINUM REAL ESTATE- New
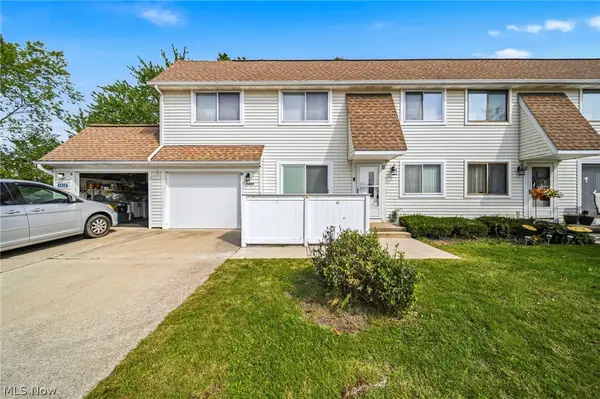 $225,000Active3 beds 2 baths1,396 sq. ft.
5428 Haven Court #A, Willoughby, OH 44094
MLS# 5242519Listed by: RE/MAX RESULTS - New
 $175,000Active2 beds 1 baths850 sq. ft.
38358 Poplar Drive, Willoughby, OH 44094
MLS# 5246157Listed by: PLATINUM REAL ESTATE  $385,000Pending4 beds 4 baths3,096 sq. ft.
38804 Congressional Lane, Willoughby, OH 44094
MLS# 5240129Listed by: PLATINUM REAL ESTATE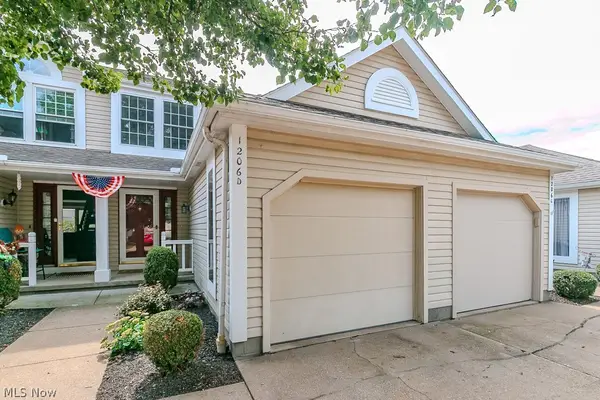 $174,900Pending2 beds 3 baths
1206 Brookline Place, Willoughby, OH 44094
MLS# 5245494Listed by: HOMESMART REAL ESTATE MOMENTUM LLC- New
 $275,000Active3 beds 2 baths1,490 sq. ft.
38233 Parkway Boulevard, Willoughby, OH 44094
MLS# 5244387Listed by: KELLER WILLIAMS GREATER CLEVELAND NORTHEAST  $300,000Pending3 beds 3 baths1,736 sq. ft.
5925 Halle Farm Drive, Willoughby, OH 44094
MLS# 5244409Listed by: HOMESMART REAL ESTATE MOMENTUM LLC $199,900Pending3 beds 1 baths1,064 sq. ft.
1019 Elmwood Drive, Willoughby, OH 44094
MLS# 5240556Listed by: KELLER WILLIAMS LIVING


Protect your home and budget from life's surprises with an Assurant Home Warranty, backed by a partner that supports you through every step of homeownership. Explore Plans.
© 2026 Better Homes and Gardens Real Estate LLC. An Anywhere Real Estate company. All rights reserved. Better Homes and Gardens® Real Estate is a registered trademark owned by Meredith Operations Corporation, licensed to Better Homes and Gardens Real Estate LLC and used with permission. Better Homes and Gardens Real Estate LLC fully supports the principles of the Fair Housing Act and the Equal Opportunity Act. Listing information is deemed reliable but is not guaranteed accurate.
Each office is independently owned and operated.
Any services or products provided by third parties are not provided by, affiliated with or related to Better Homes and Gardens Real Estate LLC, or its affiliated companies.