
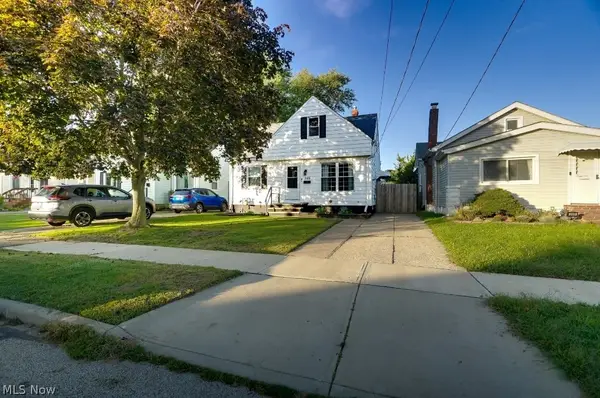
472 E 329th Street, Willowick, OH 44095
Local realty services provided by:Better Homes and Gardens Real Estate Central
472 E 329th Street,Willowick, OH 44095
$210,500
- 4 Beds
- 1 Baths
- - sq. ft.
- Single family
- Sold
Listed by: todd a black
Office: lpt realty
MLS#:5233367
Source:OH_NORMLS
Sorry, we are unable to map this address
Price summary
- Price:$210,500
About this home
Turnkey Willowick home with big ticket updates! Welcome to this beautifully updated 4 bedroom, 1 bath bungalow offering good square footage with an open first floor living area that's move in ready. This home is an absolute standout, blending modern cosmetic finishes with major mechanical peace of mind! Hardwood floors encompass much of the first floor. The heart of the home is the stunning kitchen that has been updated featuring high quality cabinetry with soft close dovetail drawers and sleek granite countertops. 2 comfortable sized bedrooms and a beautifully updated bath complete the first floor. Upstairs you will find 2 more bedrooms! This versatile upper level space is perfect for accommodating guests or utilizing one room as a dedicated home office or playroom flex space. Lower level is an unfinished basement ready to finish as this area has been waterproofed. Outside the updates continue with a new roof, newer windows and concrete driveway and a fire pit to unwind around this fall. Schedule a visit today!...
Contact an agent
Home facts
- Year built:1949
- Subdivision & Development:Permanent Homes Sub
- Listing ID #:5233367
- Added:52 day(s) ago
- Updated:September 25, 2026 at 06:25 AM
Rooms and interior
- Bedrooms:4
- Total bathrooms:1
- Full bathrooms:1
- Rooms Total:8
- Kitchen Description:Dishwasher, Microwave, Range
- Basement:Yes
- Basement Description:Full, Sump Pump, Unfinished
Heating and cooling
- Cooling:Central Air
- Heating:Forced Air, Gas
- Central air:Yes
Structure and exterior
- Roof:Asphalt, Shingle
- Year built:1949
- Architectural Style:Bungalow
- Construction Materials:Aluminium Siding
- Levels:2 Stories, 2 Story
Utilities
- Water:Public
- Sewer:Public Sewer
Finances and disclosures
- Price:$210,500
- Tax amount:$3,122 (2025)
Features and amenities
- Appliances:Dishwasher, Microwave, Range, Washer
- Laundry features:Dryer, Washer
- Amenities:Smoke Detectors
Parking
- Parking description:Driveway, Garage
- Garage:Yes
- Garage spaces:1.5

New listings near 472 E 329th Street
- New
 $199,900Active2 beds 2 baths
32204 Glen Arden Drive, Willowick, OH 44095
MLS# 5247905Listed by: FALVEY REALTY - New
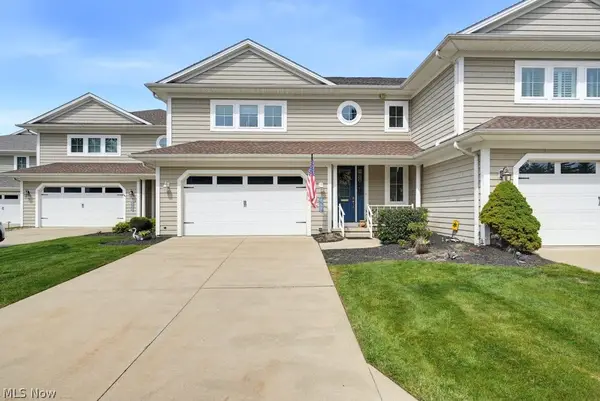 $450,000Active3 beds 4 baths2,800 sq. ft.
159 Seaborn Drive, Willowick, OH 44095
MLS# 5247329Listed by: KELLER WILLIAMS GREATER METROPOLITAN - Open Sun, 11am to 1pmNew
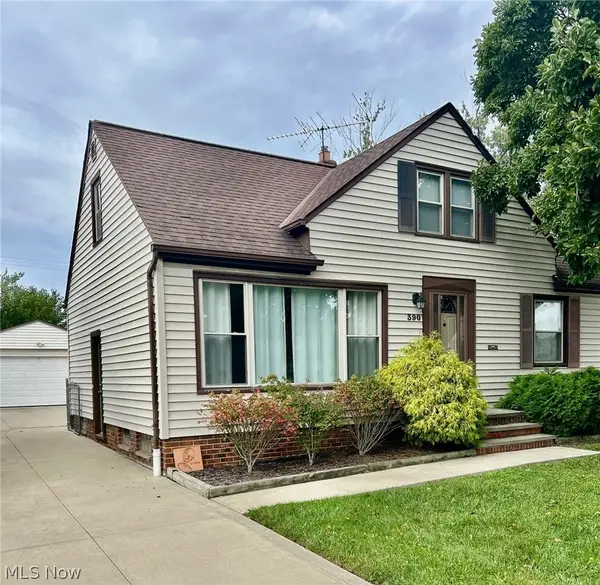 $224,900Active3 beds 2 baths
390 E 307th Street, Willowick, OH 44095
MLS# 5247072Listed by: MCDOWELL HOMES REAL ESTATE SERVICES  $124,900Pending2 beds 1 baths1,170 sq. ft.
604 E 305th Street, Willowick, OH 44095
MLS# 5246059Listed by: CENTURY 21 CAROLYN RILEY RL. EST. SRVCS, INC.- New
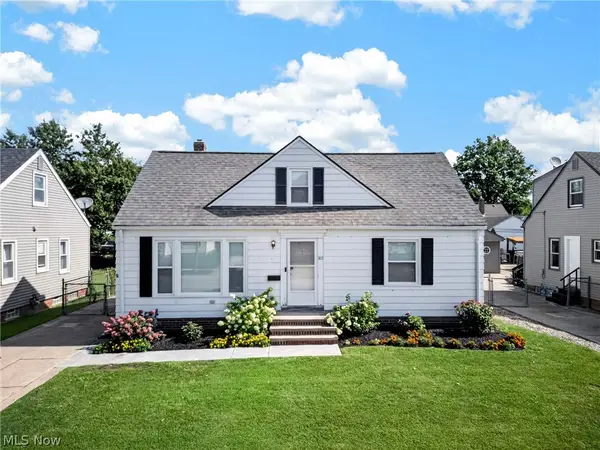 $229,000Active3 beds 2 baths1,553 sq. ft.
305 E 329th Street, Willowick, OH 44095
MLS# 5246185Listed by: CENTURY 21 DEANNA REALTY  $150,000Pending3 beds 1 baths1,583 sq. ft.
170 E 316th Street, Willowick, OH 44095
MLS# 5244423Listed by: PLATINUM REAL ESTATE- New
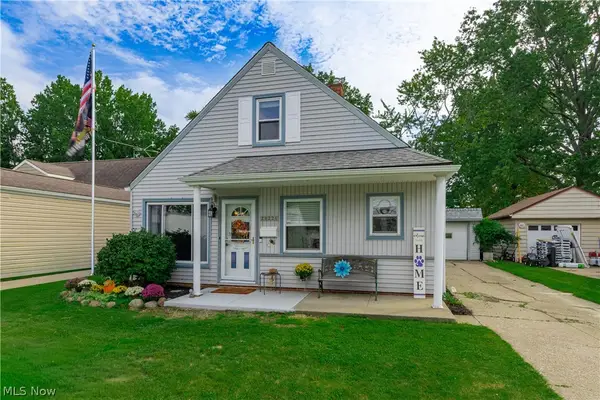 $189,900Active3 beds 2 baths1,314 sq. ft.
29226 W Willowick Drive, Willowick, OH 44095
MLS# 5245934Listed by: KELLER WILLIAMS GREATER METROPOLITAN - New
 $205,000Active3 beds 1 baths1,557 sq. ft.
395 E 324th Street, Willowick, OH 44095
MLS# 5243579Listed by: HOMESMART REAL ESTATE MOMENTUM LLC  $89,900Pending3 beds 3 baths1,442 sq. ft.
889 Brittney Court, Willowick, OH 44095
MLS# 5244217Listed by: HOMESMART REAL ESTATE MOMENTUM LLC- Open Sun, 11am to 1pm
 $419,000Active3 beds 3 baths2,736 sq. ft.
152 Larimar Drive, Willowick, OH 44095
MLS# 5244186Listed by: KELLER WILLIAMS CITYWIDE


Protect your home and budget from life's surprises with an Assurant Home Warranty, backed by a partner that supports you through every step of homeownership. Explore Plans.
© 2026 Better Homes and Gardens Real Estate LLC. An Anywhere Real Estate company. All rights reserved. Better Homes and Gardens® Real Estate is a registered trademark owned by Meredith Operations Corporation, licensed to Better Homes and Gardens Real Estate LLC and used with permission. Better Homes and Gardens Real Estate LLC fully supports the principles of the Fair Housing Act and the Equal Opportunity Act. Listing information is deemed reliable but is not guaranteed accurate.
Each office is independently owned and operated.
Any services or products provided by third parties are not provided by, affiliated with or related to Better Homes and Gardens Real Estate LLC, or its affiliated companies.