
536 Woodvue Lane, Wintersville, OH 43953
Local realty services provided by:Better Homes and Gardens Real Estate Central
Listed by: taylor j cain
Office: gary w. cain realty & auctioneers,llc
MLS#:5247167
Source:OH_NORMLS
Price summary
- Price:$219,000
- Price per sq. ft.:$149.59
About this home
Welcome home to this spacious 3-bedroom, 2-full-bath home offering 1,464 square feet of living space on a generous 0.75-acre lot. The main floor features two bedrooms, a full bath, comfortable living room, and an eat-in kitchen with plenty of space for everyday dining. The highlight of the home is the oversized primary bedroom, offering an impressive amount of space with plenty of room for a private sitting or relaxation area. Step outside to the covered back deck, perfect for morning coffee, entertaining family and friends, or simply enjoying the peaceful surroundings. The home also features a convenient 1-car integral garage located in the basement, providing additional storage and easy access to the home. With a functional layout, spacious rooms, and plenty of outdoor space, this property offers a great combination of comfort, convenience, and room to enjoy.
Contact an agent
Home facts
- Year built:1936
- Listing ID #:5247167
- Added:1 day(s) ago
- Updated:September 25, 2026 at 02:40 PM
Rooms and interior
- Bedrooms:3
- Total bathrooms:2
- Full bathrooms:2
- Rooms Total:7
- Kitchen Description:Range, Refrigerator
- Basement:Yes
- Basement Description:Full
- Living area:1,464 sq. ft.
Heating and cooling
- Cooling:Central Air
- Heating:Forced Air, Gas
- Central air:Yes
Structure and exterior
- Roof:Asphalt, Fiberglass
- Year built:1936
- Building area:1,464 sq. ft.
- Lot area:0.73 Acres
- Architectural Style:Conventional
- Construction Materials:Vinyl Siding
- Exterior Features:Deck
- Levels:2 Stories, 2 Story
Utilities
- Water:Public
- Sewer:Public Sewer
Finances and disclosures
- Price:$219,000
- Price per sq. ft.:$149.59
- Tax amount:$1,545 (2025)
Features and amenities
- Appliances:Range, Refrigerator
Parking
- Garage:Yes
- Garage spaces:1

New listings near 536 Woodvue Lane
- New
 $160,000Active1.47 Acres
1429/1449 Cadiz Road, Wintersville, OH 43953
MLS# 5248001Listed by: SULEK & EXPERTS REAL ESTATE - New
 $185,000Active4 beds 3 baths1,728 sq. ft.
324 Thomas Street, Wintersville, OH 43953
MLS# 5246656Listed by: RE/MAX BROADWATER 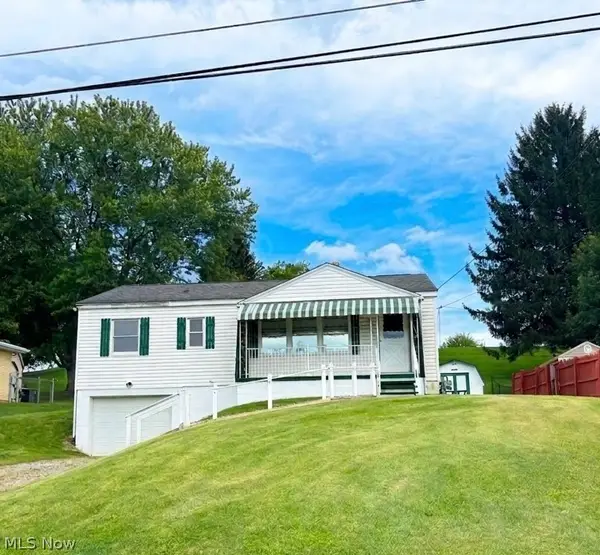 $139,900Pending3 beds 1 baths
216 Frostview Drive, Wintersville, OH 43953
MLS# 5243295Listed by: HARVEY GOODMAN, REALTOR $275,000Active3 beds 2 baths2,194 sq. ft.
248 Beechwood Boulevard, Wintersville, OH 43953
MLS# 5244458Listed by: CEDAR ONE REALTY $196,500Active3 beds 2 baths1,469 sq. ft.
113 Starkey Boulevard, Wintersville, OH 43953
MLS# 5242111Listed by: GARY W. CAIN REALTY & AUCTIONEERS,LLC $199,900Pending3 beds 2 baths1,440 sq. ft.
131 Beverly Lane, Wintersville, OH 43953
MLS# 5241185Listed by: CEDAR ONE REALTY $195,900Pending3 beds 2 baths1,440 sq. ft.
127 Stuart Drive, Wintersville, OH 43953
MLS# 5240965Listed by: GARY W. CAIN REALTY & AUCTIONEERS,LLC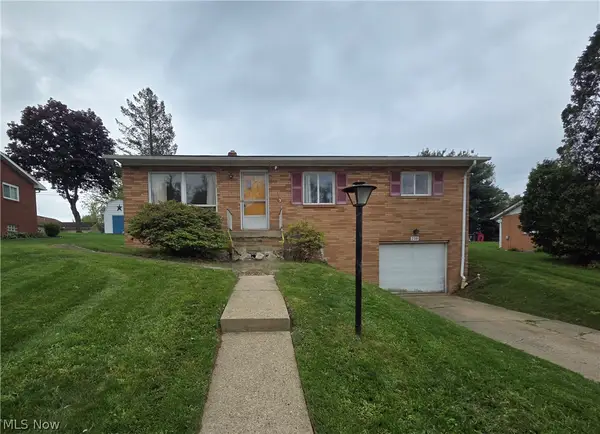 $164,900Pending3 beds 2 baths1,092 sq. ft.
238 Meadowbrook Drive, Wintersville, OH 43953
MLS# 5195837Listed by: BARNETT INC. REALTORS $350,000Active3 beds 3 baths1,344 sq. ft.
170 Crawford Avenue, Wintersville, OH 43953
MLS# 5239717Listed by: CEDAR ONE REALTY


Protect your home and budget from life's surprises with an Assurant Home Warranty, backed by a partner that supports you through every step of homeownership. Explore Plans.
© 2026 Better Homes and Gardens Real Estate LLC. An Anywhere Real Estate company. All rights reserved. Better Homes and Gardens® Real Estate is a registered trademark owned by Meredith Operations Corporation, licensed to Better Homes and Gardens Real Estate LLC and used with permission. Better Homes and Gardens Real Estate LLC fully supports the principles of the Fair Housing Act and the Equal Opportunity Act. Listing information is deemed reliable but is not guaranteed accurate.
Each office is independently owned and operated.
Any services or products provided by third parties are not provided by, affiliated with or related to Better Homes and Gardens Real Estate LLC, or its affiliated companies.