
918 N Bever Street, Wooster, OH 44691
Local realty services provided by:Better Homes and Gardens Real Estate Central
Listed by: cindy richard
Office: berkshire hathaway homeservices professional realty
MLS#:5238986
Source:OH_NORMLS
Price summary
- Price:$305,000
- Price per sq. ft.:$88.15
About this home
A home with character, space, and a story to tell! Ideally located near The College of Wooster, this distinctive property blends the charm of its original 1914 construction with the added space and conveniences of a substantial 1996 addition. Offering over 3,400 square feet, 4 bedrooms plus a den, there is room to spread out, entertain, work from home, or accommodate guests. The addition brought an expansive great room, large kitchen, and spacious primary suite with private bath and deck. Beautiful bamboo flooring adds warmth to the first-floor living areas, while the original portion of the home offers character that is hard to duplicate. The unfinished third floor provides a blank canvas for additional living space, a hobby area, or whatever best suits your needs. The roof and siding were both replaced approximately 2 years ago by Country Roofing. Whether you appreciate older homes, need room to grow, or are looking for a property with plenty of flexible living space, this one offers an opportunity to make it your own!...
Contact an agent
Home facts
- Year built:1914
- Listing ID #:5238986
- Added:77 day(s) ago
- Updated:November 12, 2026 at 04:12 PM
Rooms and interior
- Bedrooms:5
- Total bathrooms:3
- Full bathrooms:3
- Rooms Total:9
- Kitchen Description:Dishwasher, Disposal, Microwave, Range, Refrigerator
- Basement:Yes
- Basement Description:Partial, Sump Pump
- Living area:3,460 sq. ft.
Heating and cooling
- Cooling:Central Air
- Heating:Forced Air, Gas
- Central air:Yes
Structure and exterior
- Roof:Asphalt, Fiberglass
- Year built:1914
- Building area:3,460 sq. ft.
- Lot area:0.17 Acres
- Architectural Style:Colonial
- Construction Materials:Vinyl Siding
- Exterior Features:Deck
Utilities
- Water:Public
- Sewer:Public Sewer
Finances and disclosures
- Price:$305,000
- Price per sq. ft.:$88.15
- Tax amount:$2,618 (2025)
Features and amenities
- Appliances:Dishwasher, Disposal, Microwave, Range, Refrigerator
Parking
- Parking description:Attached, Garage
- Garage:Yes
- Garage spaces:2

New listings near 918 N Bever Street
- New
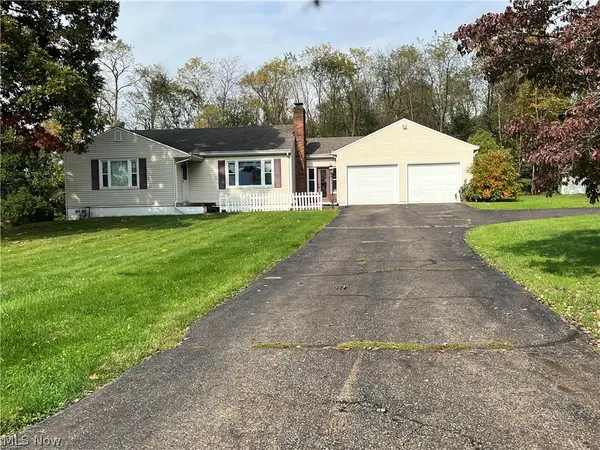 $1Active3 beds 3 baths1,630 sq. ft.
1917 Maize Drive, Wooster, OH 44691
MLS# 5260305Listed by: RE/MAX SHOWCASE - New
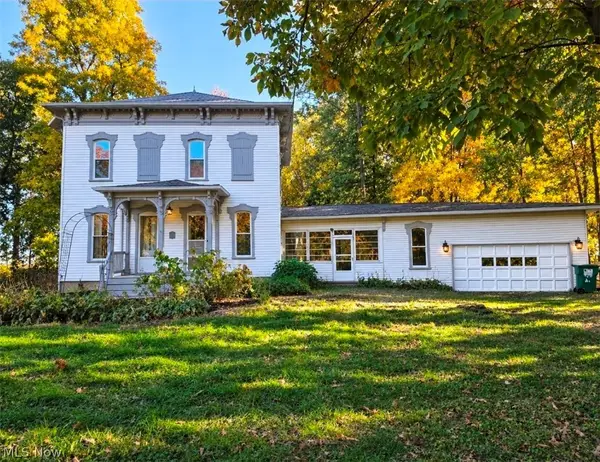 $299,000Active3 beds 3 baths2,544 sq. ft.
1817 Fox Lake Road, Wooster, OH 44691
MLS# 5259883Listed by: RE/MAX CROSSROADS PROPERTIES - New
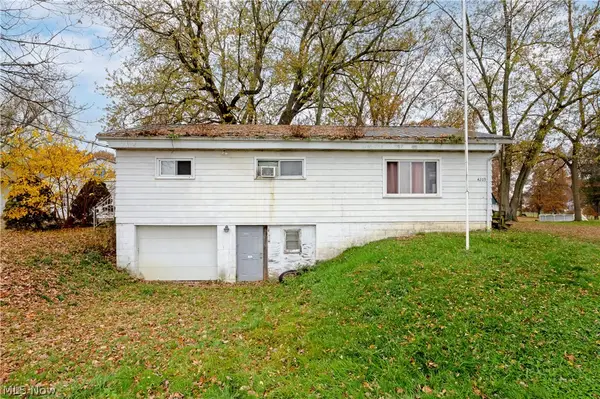 $120,000Active3 beds 1 baths1,092 sq. ft.
4209 Sylvan Road, Wooster, OH 44691
MLS# 5257737Listed by: BERKSHIRE HATHAWAY HOMESERVICES PROFESSIONAL REALTY - New
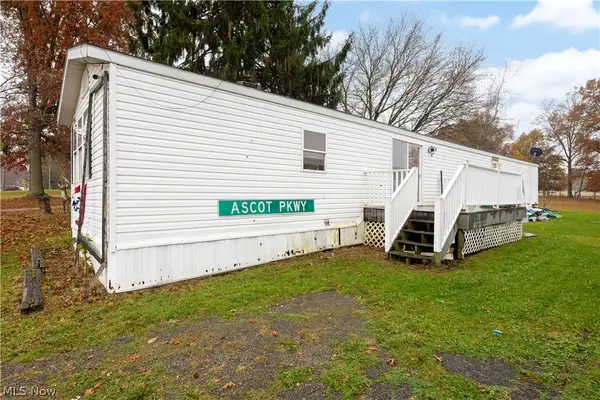 $15,000Active3 beds 2 baths
4061 Sylvan, Wooster, OH 44691
MLS# 5259748Listed by: BERKSHIRE HATHAWAY HOMESERVICES PROFESSIONAL REALTY - New
 $200,000Active2 beds 3 baths
4045 Sylvan Road, Wooster, OH 44691
MLS# 5259786Listed by: BERKSHIRE HATHAWAY HOMESERVICES PROFESSIONAL REALTY - Open Tue, 3 to 5pmNew
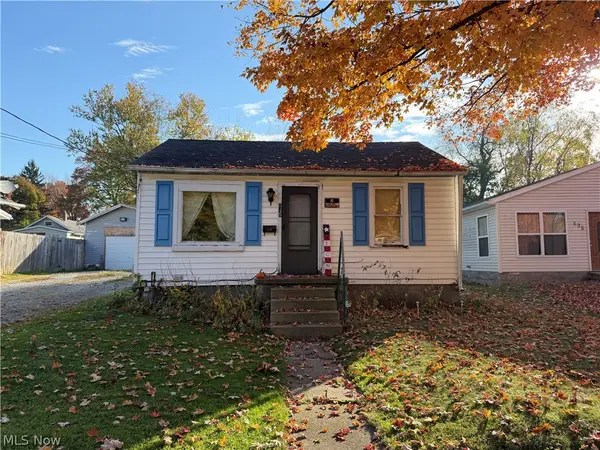 $1Active1 beds 1 baths
645 Washington Street, Wooster, OH 44691
MLS# 5257163Listed by: RE/MAX SHOWCASE - Open Tue, 3 to 5pmNew
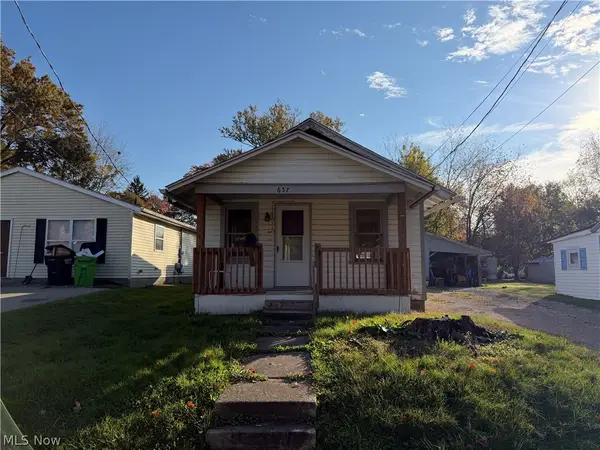 $1Active1 beds 1 baths
657 Washington Street, Wooster, OH 44691
MLS# 5257172Listed by: RE/MAX SHOWCASE - New
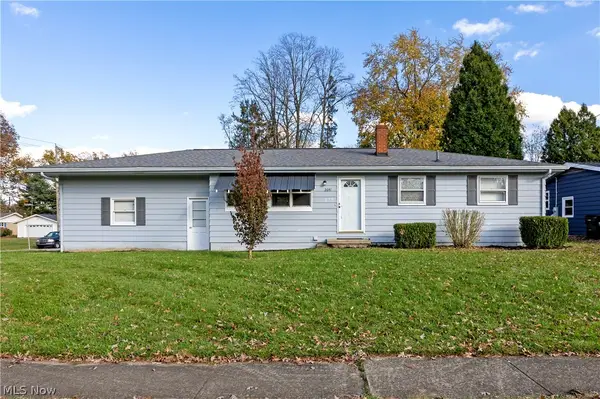 $220,000Active3 beds 1 baths1,534 sq. ft.
2641 Imperial Street, Wooster, OH 44691
MLS# 5257736Listed by: BERKSHIRE HATHAWAY HOMESERVICES PROFESSIONAL REALTY - New
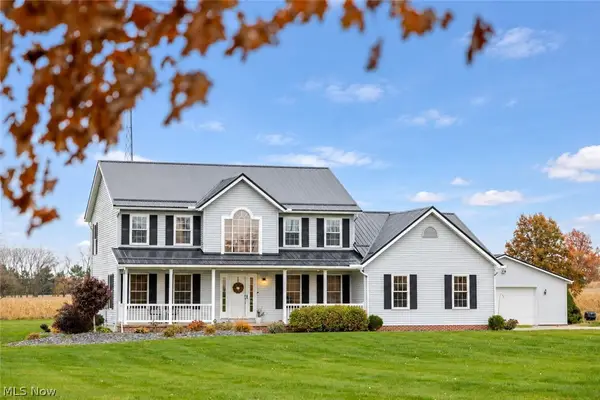 $600,000Active4 beds 3 baths2,900 sq. ft.
1500 Bell Road, Wooster, OH 44691
MLS# 5258373Listed by: KELLER WILLIAMS GREATER METROPOLITAN - New
 $119,900Active3 beds 2 baths
1684 Mechanicsburg Road #93, Wooster, OH 44691
MLS# 5258519Listed by: SLUSS REALTY


Protect your home and budget from life's surprises with an Assurant Home Warranty, backed by a partner that supports you through every step of homeownership. Explore Plans.
© 2026 Better Homes and Gardens Real Estate LLC. An Anywhere Real Estate company. All rights reserved. Better Homes and Gardens® Real Estate is a registered trademark owned by Meredith Operations Corporation, licensed to Better Homes and Gardens Real Estate LLC and used with permission. Better Homes and Gardens Real Estate LLC fully supports the principles of the Fair Housing Act and the Equal Opportunity Act. Listing information is deemed reliable but is not guaranteed accurate.
Each office is independently owned and operated.
Any services or products provided by third parties are not provided by, affiliated with or related to Better Homes and Gardens Real Estate LLC, or its affiliated companies.