
1314 Mere Court, Youngstown, OH 44512
Local realty services provided by:Better Homes and Gardens Real Estate Central
Listed by: bruce c stroney, bruce c stroney
Office: berkshire hathaway homeservices stouffer realty
MLS#:5251595
Source:OH_NORMLS
Price summary
- Price:$300,000
- Price per sq. ft.:$140.71
About this home
Welcome to 1314 Mere Ct, located in one of Boardman’s most desirable, quiet, and established neighborhoods! Tucked away at the very end of a peaceful cul-de-sac, this beautifully designed 4-bedroom, 3-full-bathroom 4-level split offers the perfect blend of spatial privacy, versatile living areas, and everyday functionality.
Contact an agent
Home facts
- Year built:1979
- Subdivision & Development:Tippewood Dells
- Listing ID #:5251595
- Added:1 day(s) ago
- Updated:October 09, 2026 at 11:43 PM
Rooms and interior
- Bedrooms:4
- Total bathrooms:3
- Full bathrooms:3
- Rooms Total:7
- Kitchen Description:Dishwasher, Range, Refrigerator
- Basement:Yes
- Basement Description:Partially Furnished, Sump Pump
- Living area:2,132 sq. ft.
Heating and cooling
- Cooling:Central Air
- Heating:Forced Air, Gas
- Central air:Yes
Structure and exterior
- Roof:Asphalt, Fiberglass
- Year built:1979
- Building area:2,132 sq. ft.
- Lot area:0.2 Acres
- Construction Materials:Brick, Vinyl Siding
- Levels:2 Story
Utilities
- Water:Public
- Sewer:Public Sewer
Finances and disclosures
- Price:$300,000
- Price per sq. ft.:$140.71
- Tax amount:$4,035 (2025)
Features and amenities
- Appliances:Dishwasher, Range, Refrigerator, Washer
- Laundry features:Dryer, Washer
Parking
- Parking description:Attached, Driveway, Garage
- Garage:Yes
- Garage spaces:2

New listings near 1314 Mere Court
- New
 $140,000Active3 beds 2 baths1,040 sq. ft.
1817 Basil Avenue, Youngstown, OH 44514
MLS# 5251887Listed by: TG REAL ESTATE - New
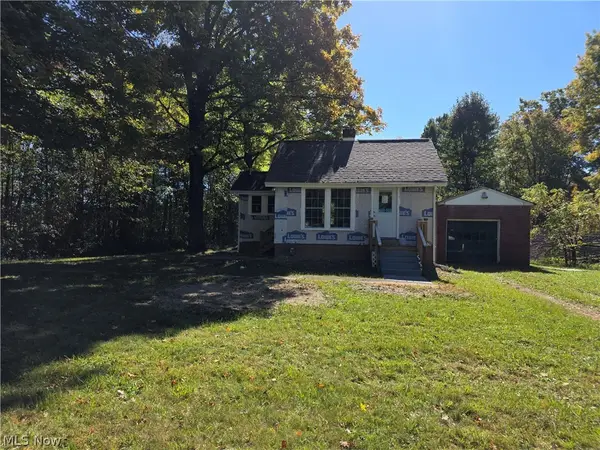 $74,900Active1 beds 1 baths472 sq. ft.
4149 Arrel Road, Youngstown, OH 44514
MLS# 5251750Listed by: WEICHERT REALTORS - WELCOME AGENCY - New
 $55,900Active2 beds 1 baths970 sq. ft.
808 Cornell Street, Youngstown, OH 44502
MLS# 5251928Listed by: NEAPOLITAN REALTY - New
 $179,900Active6 beds 2 baths
3708 Hillman Street, Youngstown, OH 44507
MLS# 5251808Listed by: KELLER WILLIAMS LEGACY GROUP REALTY - New
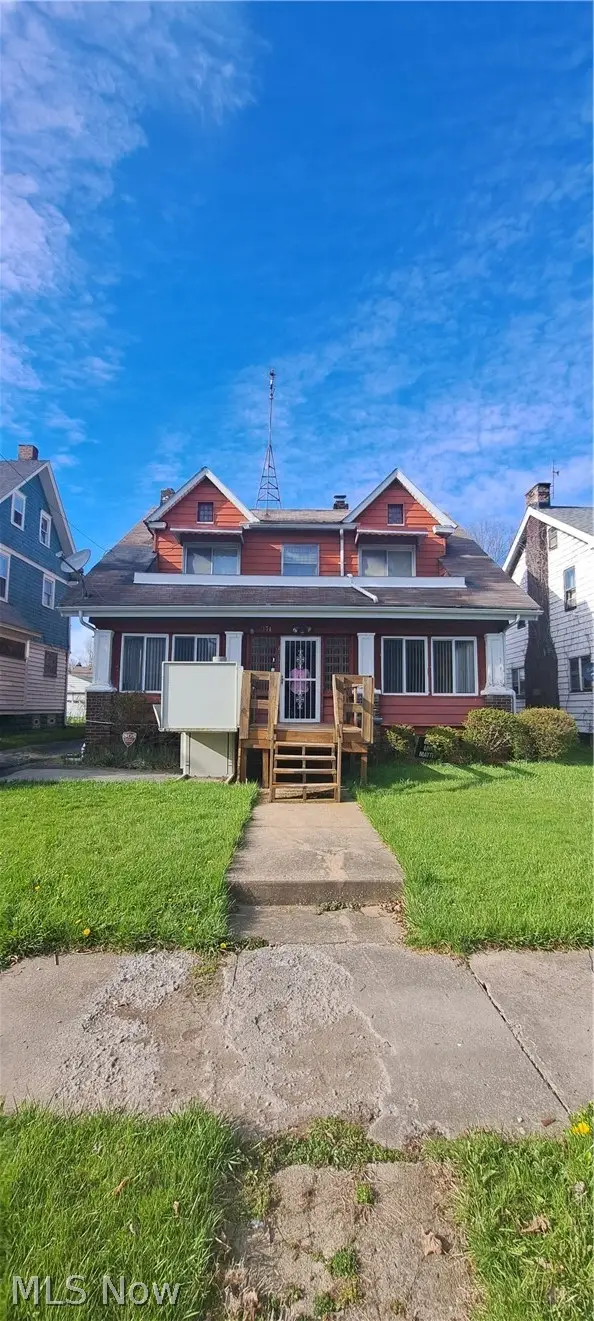 $49,900Active4 beds 2 baths3,104 sq. ft.
374 Lora Avenue, Youngstown, OH 44504
MLS# 5251733Listed by: BROKERS REALTY GROUP - New
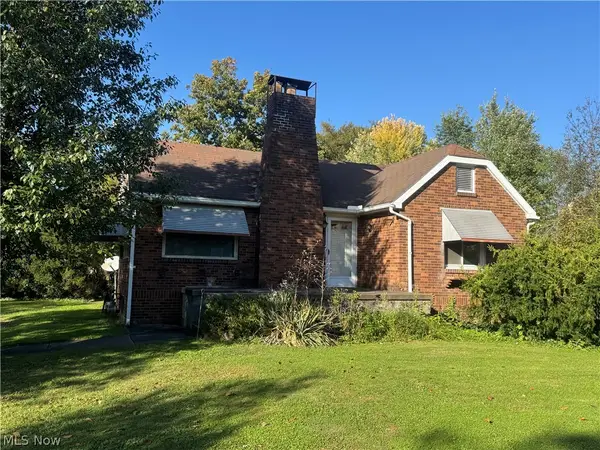 $275,000Active2 beds 1 baths1,092 sq. ft.
4474 Kirk Road, Youngstown, OH 44515
MLS# 5251804Listed by: CEDAR ONE REALTY - New
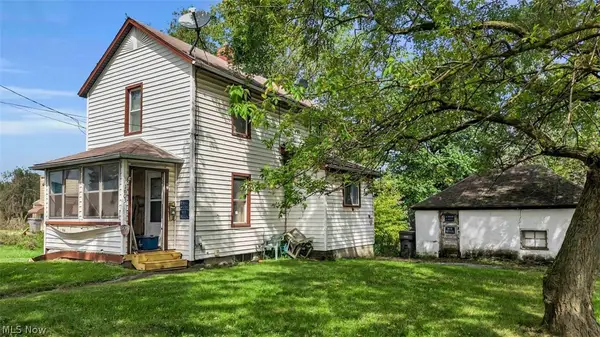 $79,000Active2 beds 1 baths964 sq. ft.
1603 Salt Springs Road, Youngstown, OH 44509
MLS# 5245853Listed by: RE/MAX CROSSROADS PROPERTIES - New
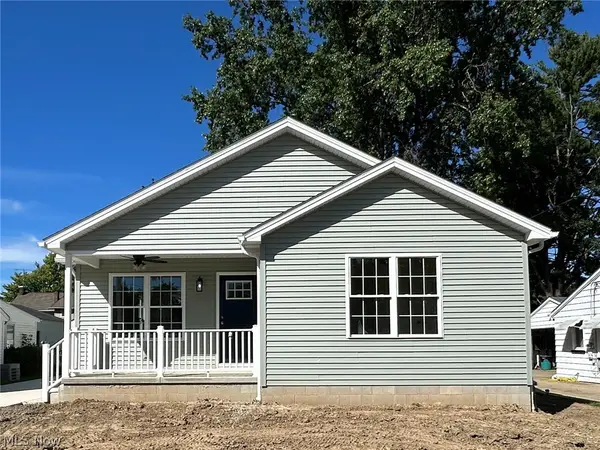 $175,000Active3 beds 2 baths1,457 sq. ft.
1662 Chattanooga Avenue, Youngstown, OH 44514
MLS# 5245972Listed by: CHN REAL ESTATE SERVICES, LLC. - Open Sun, 1 to 3pmNew
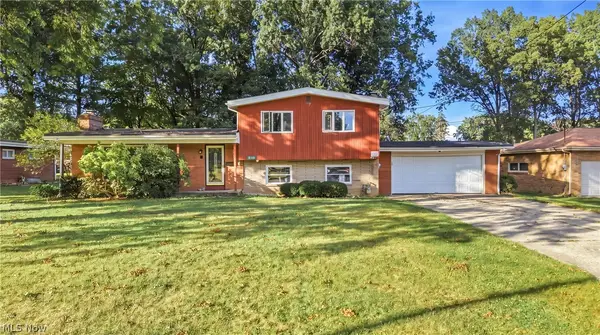 $204,900Active3 beds 2 baths2,040 sq. ft.
448 E Montrose Street, Youngstown, OH 44505
MLS# 5251643Listed by: BERKSHIRE HATHAWAY HOMESERVICES STOUFFER REALTY


Protect your home and budget from life's surprises with an Assurant Home Warranty, backed by a partner that supports you through every step of homeownership. Explore Plans.
© 2026 Better Homes and Gardens Real Estate LLC. An Anywhere Real Estate company. All rights reserved. Better Homes and Gardens® Real Estate is a registered trademark owned by Meredith Operations Corporation, licensed to Better Homes and Gardens Real Estate LLC and used with permission. Better Homes and Gardens Real Estate LLC fully supports the principles of the Fair Housing Act and the Equal Opportunity Act. Listing information is deemed reliable but is not guaranteed accurate.
Each office is independently owned and operated.
Any services or products provided by third parties are not provided by, affiliated with or related to Better Homes and Gardens Real Estate LLC, or its affiliated companies.