
243 Potomac Avenue, Youngstown, OH 44507
Local realty services provided by:Better Homes and Gardens Real Estate Central
Listed by: tina m fletcher
Office: berkshire hathaway homeservices stouffer realty
MLS#:5253362
Source:OH_NORMLS
Price summary
- Price:$89,000
- Price per sq. ft.:$71.31
About this home
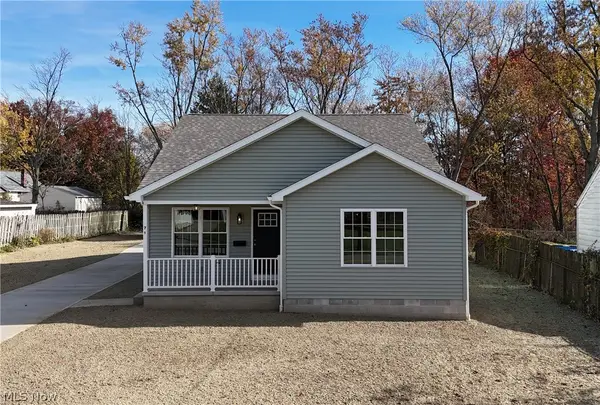
Freshly painted throughout, this move in ready South Side home offers a bright, clean interior and a traditional Youngstown layout perfect for owner occupants or investors seeking a turnkey rental. The main level features a living room, dining area, and kitchen, with all bedrooms located on the second floor.
The second Floor full bathroom includes a bathtub and shower with ceramic tile surrounding, providing a clean, updated look. The lower level adds a Functional Lower-Level Bath with Shower, complete with sink and toilet an excellent convenience for multilevel living or tenant use.
Located minutes from Mill Creek Park, South High School, and major transit routes, this property sits in a corridor known for strong rental demand and long. Term tenants. The lot and structure are typical for the neighborhood, with potential off-street parking depending on current configuration.
Whether you're expanding a rental portfolio, placing a Section 8 tenant, or seeking an affordable starter home, 431 Potomac Avenue delivers fresh updates, steady demand, and easy access to city amenities....
Contact an agent
Home facts
- Year built:1924
- Subdivision & Development:Cochran Park 06
- Listing ID #:5253362
- Added:1 day(s) ago
- Updated:November 06, 2026 at 02:44 AM
Rooms and interior
- Bedrooms:4
- Total bathrooms:2
- Full bathrooms:2
- Rooms Total:10
- Basement:Yes
- Basement Description:Partial
- Living area:1,248 sq. ft.
Heating and cooling
- Heating:Gas
Structure and exterior
- Roof:Asphalt
- Year built:1924
- Building area:1,248 sq. ft.
- Lot area:0.17 Acres
- Architectural Style:Conventional
- Construction Materials:Wood Siding
- Exterior Features:Patio, Porch
- Levels:2 Stories, 2 Story
Utilities
- Water:Public
- Sewer:Public Sewer
Finances and disclosures
- Price:$89,000
- Price per sq. ft.:$71.31
- Tax amount:$514 (2025)
Parking
- Parking description:Attached, Garage
- Garage:Yes
- Garage spaces:2

New listings near 243 Potomac Avenue
- New
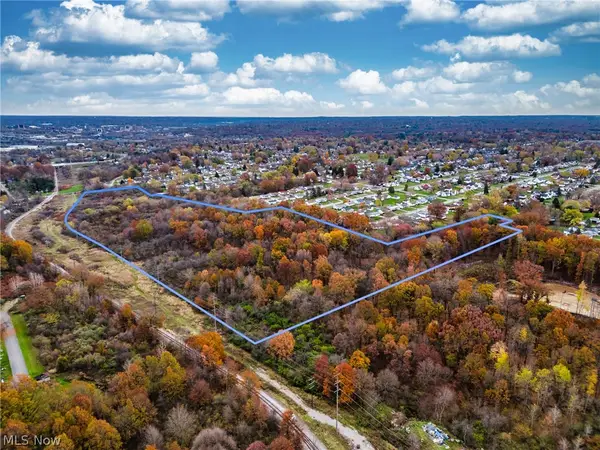 $280,000Active26.04 Acres
V/L Tippecanoe Avenue, Youngstown, OH 44509
MLS# 5259022Listed by: KLACIK REAL ESTATE - New
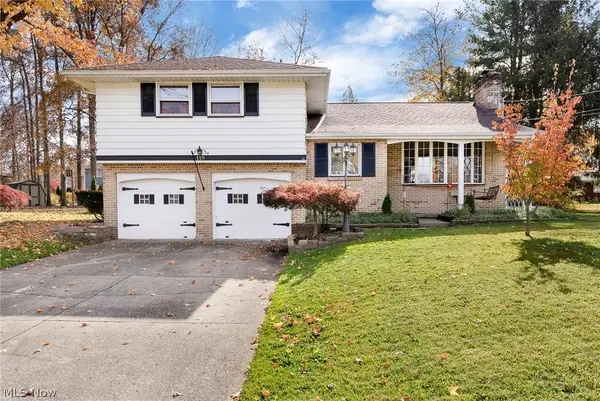 $309,900Active3 beds 3 baths2,532 sq. ft.
119 Rockland Drive, Youngstown, OH 44512
MLS# 5258850Listed by: KELLY WARREN AND ASSOCIATES RE SOLUTIONS - New
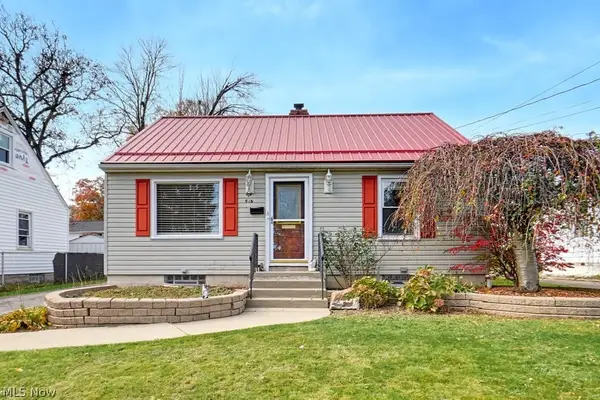 $119,900Active2 beds 2 baths720 sq. ft.
916 S Belle Vista Avenue, Youngstown, OH 44509
MLS# 5256158Listed by: EXP REALTY, LLC. - New
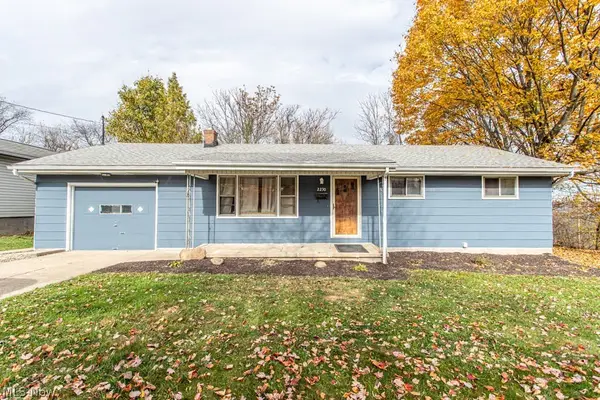 $119,000Active3 beds 1 baths1,062 sq. ft.
2230 Burbank Avenue, Youngstown, OH 44509
MLS# 5257005Listed by: KELLER WILLIAMS CHERVENIC REALTY - New
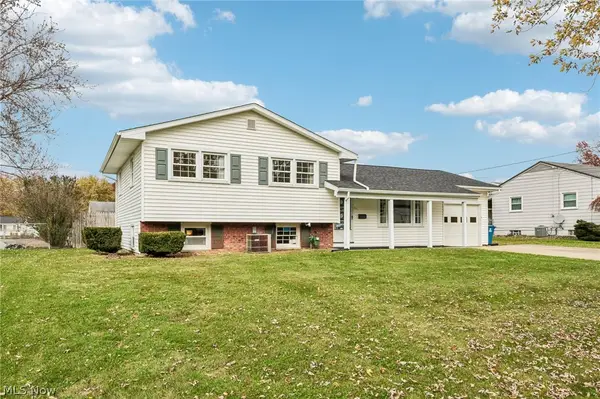 $224,999Active3 beds 2 baths1,840 sq. ft.
388 Ventura Drive, Youngstown, OH 44505
MLS# 5258663Listed by: TG REAL ESTATE - Open Sun, 11am to 12:30pmNew
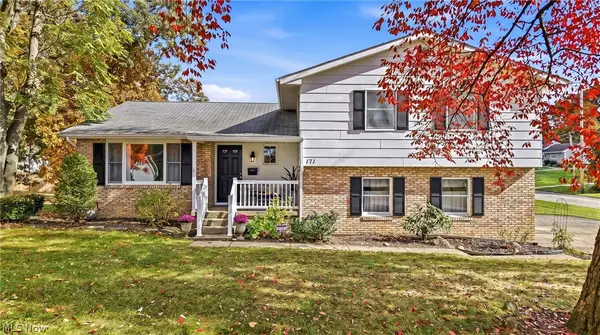 $339,000Active3 beds 4 baths2,822 sq. ft.
171 Fitch Boulevard, Youngstown, OH 44515
MLS# 5258191Listed by: KELLER WILLIAMS CHERVENIC RLTY - New
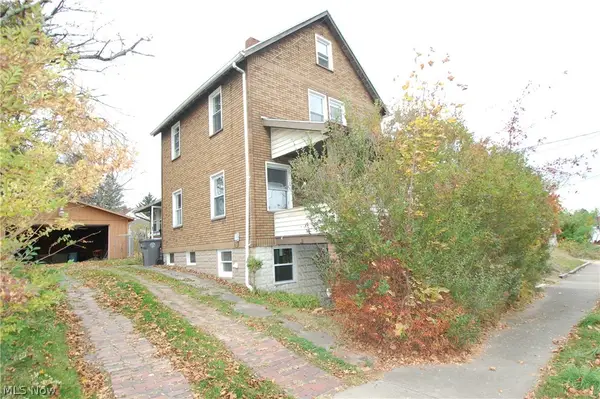 $115,000Active3 beds 2 baths1,146 sq. ft.
1108 N Belle Vista Avenue, Youngstown, OH 44509
MLS# 5258804Listed by: RUSSELL REAL ESTATE SERVICES - Open Sat, 12 to 2pmNew
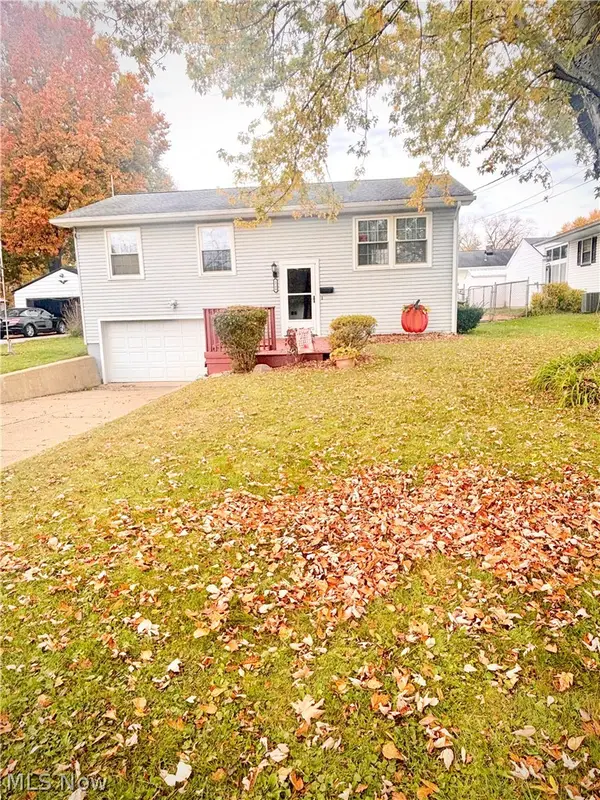 $269,000Active3 beds 2 baths1,872 sq. ft.
1749 Lemont Drive, Youngstown, OH 44514
MLS# 5258091Listed by: CENTURY 21 LAKESIDE REALTY - New
 $175,000Active3 beds 2 baths1,451 sq. ft.
71 S Schenley Avenue, Youngstown, OH 44509
MLS# 5257010Listed by: CHN REAL ESTATE SERVICES, LLC.


Protect your home and budget from life's surprises with an Assurant Home Warranty, backed by a partner that supports you through every step of homeownership. Explore Plans.
© 2026 Better Homes and Gardens Real Estate LLC. An Anywhere Real Estate company. All rights reserved. Better Homes and Gardens® Real Estate is a registered trademark owned by Meredith Operations Corporation, licensed to Better Homes and Gardens Real Estate LLC and used with permission. Better Homes and Gardens Real Estate LLC fully supports the principles of the Fair Housing Act and the Equal Opportunity Act. Listing information is deemed reliable but is not guaranteed accurate.
Each office is independently owned and operated.
Any services or products provided by third parties are not provided by, affiliated with or related to Better Homes and Gardens Real Estate LLC, or its affiliated companies.