
1966 Cranbrook Drive, Youngstown, OH 44511
Local realty services provided by:Better Homes and Gardens Real Estate Central
Listed by: katy l horner
Office: century 21 lakeside realty
MLS#:5248752
Source:OH_NORMLS
Price summary
- Price:$194,900
- Price per sq. ft.:$95.92
About this home
Welcome home to this beautifully updated three bedroom ranch where modern upgrades, timeless character and exceptional living spaces come together! A charming covered front porch invites you inside to a spacious family room featuring newly refinished hardwood floors, a cozy fireplace and an oversized picture window that fills the space with natural light. A separate dining room leads into the completely renovated kitchen showcasing new cabinetry, flooring, countertops, stylish backsplash and updated appliances. A built in wine fridge and pot filler add a touch of luxury to a space designed for everyday living and effortless entertaining. Just when you think you've seen it all, discover the home's second living room! This expansive retreat is full of character, featuring beautiful wood beamed ceilings, built in shelving, newer carpeting, a second fireplace and sliding glass doors opening directly to the patio. Whether hosting gatherings, entertaining friends or curling up by the fire, this versatile space is sure to become a favorite. The beautifully remodeled bathroom offers a new vanity, updated shower and HEATED ceramic tile flooring for added everyday luxury. Need even more room? The partially finished basement provides living space with endless possibilities for a recreation room, home gym, office, or hobby area. Step outside and discover your own private backyard retreat! Fully enclosed with vinyl fencing, this inviting outdoor space features a patio and brick fire pit, creating the perfect setting for summer barbecues, evenings under the stars, or simply unwinding at the end of the day. A convenient storage shed offers room for all your outdoor essentials. With three bedrooms, two fireplaces, multiple spacious living areas, a stunning renovated kitchen, and thoughtful upgrades throughout, this MOVE IN READY ranch offers the space, comfort, and modern updates you've been searching for. Schedule your private showing and discover what makes this home so special!...
Contact an agent
Home facts
- Year built:1957
- Subdivision & Development:Timberbrooke Trls 04
- Listing ID #:5248752
- Added:1 day(s) ago
- Updated:September 30, 2026 at 01:48 AM
Rooms and interior
- Bedrooms:3
- Total bathrooms:1
- Full bathrooms:1
- Rooms Total:6
- Basement:Yes
- Basement Description:Finished, Full, Partially Furnished
- Living area:2,032 sq. ft.
Heating and cooling
- Cooling:Central Air
- Heating:Fireplaces, Forced Air, Gas
- Central air:Yes
Structure and exterior
- Roof:Asphalt, Fiberglass
- Year built:1957
- Building area:2,032 sq. ft.
- Lot area:0.24 Acres
- Architectural Style:Ranch
- Construction Materials:Brick, Wood Siding
- Exterior Features:Patio
- Levels:1 Story
Utilities
- Water:Public
- Sewer:Public Sewer
Finances and disclosures
- Price:$194,900
- Price per sq. ft.:$95.92
- Tax amount:$1,749 (2025)
Parking
- Parking description:Attached, Garage, Paved
- Garage:Yes
- Garage spaces:1

New listings near 1966 Cranbrook Drive
- New
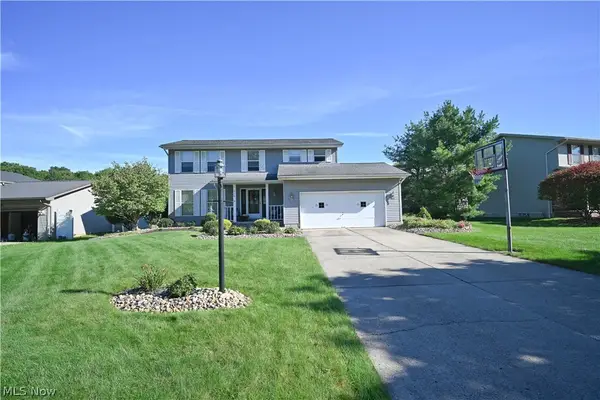 $284,500Active3 beds 2 baths1,572 sq. ft.
618 Cathy Ann Drive, Youngstown, OH 44512
MLS# 5247807Listed by: CENTURY 21 LAKESIDE REALTY - New
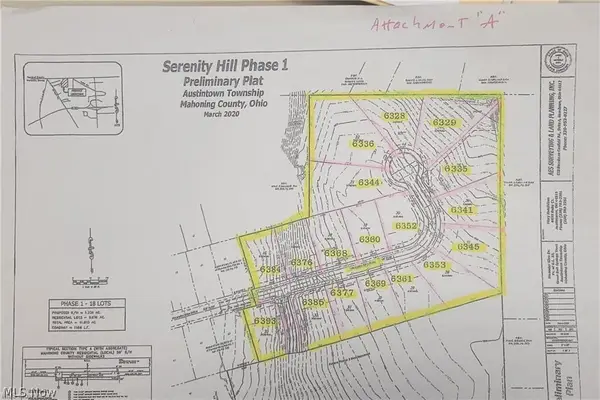 $70,000Active0.31 Acres
6393 Meander Glen Drive #33, Youngstown, OH 44514
MLS# 5248906Listed by: ZID REALTY & ASSOCIATES - New
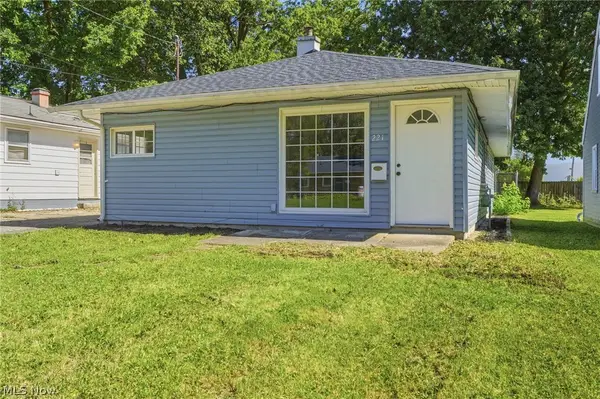 $139,900Active4 beds 1 baths
221 Carnegie, Youngstown, OH 44515
MLS# 5248815Listed by: RE/MAX REVEALTY - New
 $375,000Active3 beds 3 baths2,858 sq. ft.
5652 Bonnell Drive, Youngstown, OH 44512
MLS# 5248541Listed by: KELLER WILLIAMS LEGACY GROUP REALTY - New
 $110,000Active2 beds 1 baths1,018 sq. ft.
707 Cambridge Avenue, Youngstown, OH 44502
MLS# 5248786Listed by: DERMOTTA REAL ESTATE LLC - New
 $455,000Active4 beds 4 baths4,000 sq. ft.
1000 Colonial Drive, Youngstown, OH 44505
MLS# 5248568Listed by: BERKSHIRE HATHAWAY HOMESERVICES STOUFFER REALTY - New
 $329,900Active4 beds 3 baths3,280 sq. ft.
5025 Lockwood Boulevard, Youngstown, OH 44511
MLS# 5248621Listed by: BURGAN REAL ESTATE - Open Sun, 12 to 1:30pmNew
 $243,900Active3 beds 2 baths2,352 sq. ft.
4164 Staatz Drive, Youngstown, OH 44511
MLS# 5248536Listed by: KELLER WILLIAMS CHERVENIC RLTY - Open Sat, 1 to 3pmNew
 $320,000Active3 beds 2 baths1,766 sq. ft.
4611 Deopham Green Drive, Youngstown, OH 44515
MLS# 5248176Listed by: BERKSHIRE HATHAWAY HOMESERVICES STOUFFER REALTY


Protect your home and budget from life's surprises with an Assurant Home Warranty, backed by a partner that supports you through every step of homeownership. Explore Plans.
© 2026 Better Homes and Gardens Real Estate LLC. An Anywhere Real Estate company. All rights reserved. Better Homes and Gardens® Real Estate is a registered trademark owned by Meredith Operations Corporation, licensed to Better Homes and Gardens Real Estate LLC and used with permission. Better Homes and Gardens Real Estate LLC fully supports the principles of the Fair Housing Act and the Equal Opportunity Act. Listing information is deemed reliable but is not guaranteed accurate.
Each office is independently owned and operated.
Any services or products provided by third parties are not provided by, affiliated with or related to Better Homes and Gardens Real Estate LLC, or its affiliated companies.