
4611 Deopham Green Drive, Youngstown, OH 44515
Local realty services provided by:Better Homes and Gardens Real Estate Central
Listed by: susan henley
Office: berkshire hathaway homeservices stouffer realty
MLS#:5248176
Source:OH_NORMLS
Price summary
- Price:$320,000
- Price per sq. ft.:$181.2
About this home
Welcome to this stunning, turn-key 1766 square foot home, completely reimagined for modern living! Step through the front door into a bright formal living room that sets the tone for the home's seamless flow. New flooring runs through the entire main level, creating a cohesive and sophisticated ambiance. The fully remodeled kitchen is a design masterpiece, featuring new cabinetry, beautiful countertops, updated fixtures and a stylish custom wood accent wall. Outfitted with all new appliances and a large beautiful smart sink, this kitchen makes cooking and cleanup a breeze. The main floor half bath is conveniently located between the kitchen and family room and is also beautifully updated. The expansive family room is an entertainer's dream! This grand space boasts newly painted exposed beams, a large focal point fireplace, a built in wet bar/coffee bar and the sliding glass door is dressed up in new high-end custom blinds! The backyard offers an impressive extension of entertaining space with the new deck, gorgeous inground pool and charming fenced yard area for playtime. Upstairs, this home continues to impress with three ample-sized bedrooms offering generous closet space and the previously updated main bathroom. Make an appointment for a private showing today!...
Contact an agent
Home facts
- Year built:1974
- Listing ID #:5248176
- Added:1 day(s) ago
- Updated:September 29, 2026 at 02:24 PM
Rooms and interior
- Bedrooms:3
- Total bathrooms:2
- Full bathrooms:1
- Half bathrooms:1
- Rooms Total:7
- Kitchen Description:Dishwasher, Disposal, Microwave, Range, Refrigerator
- Basement:Yes
- Basement Description:Crawl Space, Full, Sump Pump
- Living area:1,766 sq. ft.
Heating and cooling
- Cooling:Central Air
- Heating:Forced Air, Gas
- Central air:Yes
Structure and exterior
- Roof:Asphalt, Shingle
- Year built:1974
- Building area:1,766 sq. ft.
- Lot area:0.3 Acres
- Construction Materials:Vinyl Siding
- Exterior Features:Deck
- Levels:2 Story
Utilities
- Water:Public
- Sewer:Public Sewer
Finances and disclosures
- Price:$320,000
- Price per sq. ft.:$181.2
- Tax amount:$3,311 (2025)
Features and amenities
- Appliances:Dishwasher, Disposal, Microwave, Range, Refrigerator
- Pool features:In Ground
Parking
- Parking description:Attached, Driveway, Garage
- Garage:Yes
- Garage spaces:2

New listings near 4611 Deopham Green Drive
- New
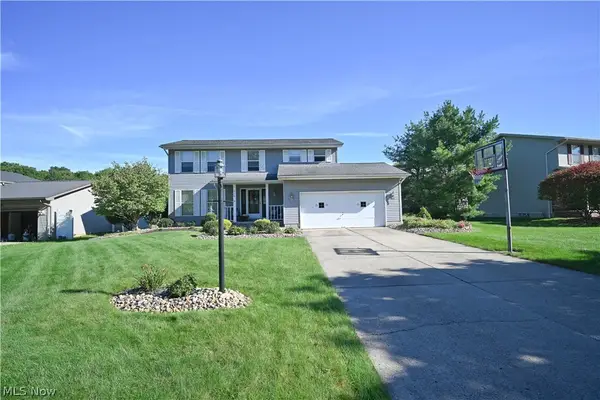 $284,500Active3 beds 2 baths1,572 sq. ft.
618 Cathy Ann Drive, Youngstown, OH 44512
MLS# 5247807Listed by: CENTURY 21 LAKESIDE REALTY - New
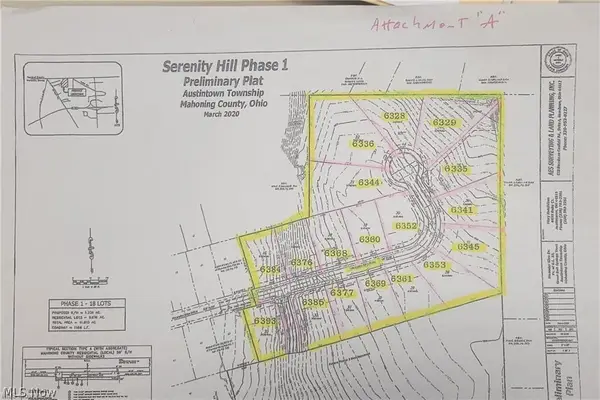 $70,000Active0.31 Acres
6393 Meander Glen Drive #33, Youngstown, OH 44514
MLS# 5248906Listed by: ZID REALTY & ASSOCIATES - New
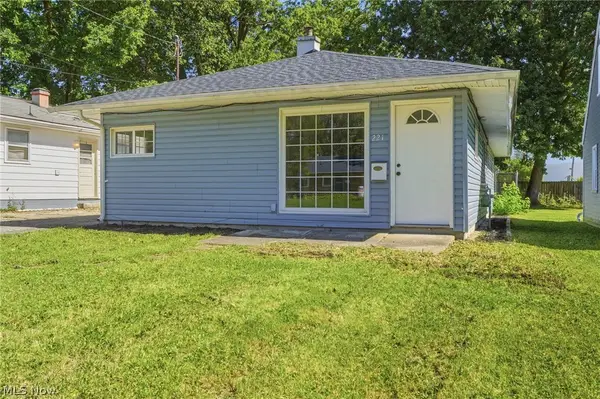 $139,900Active4 beds 1 baths
221 Carnegie, Youngstown, OH 44515
MLS# 5248815Listed by: RE/MAX REVEALTY - New
 $375,000Active3 beds 3 baths2,858 sq. ft.
5652 Bonnell Drive, Youngstown, OH 44512
MLS# 5248541Listed by: KELLER WILLIAMS LEGACY GROUP REALTY - New
 $110,000Active2 beds 1 baths1,018 sq. ft.
707 Cambridge Avenue, Youngstown, OH 44502
MLS# 5248786Listed by: DERMOTTA REAL ESTATE LLC - New
 $455,000Active4 beds 4 baths4,000 sq. ft.
1000 Colonial Drive, Youngstown, OH 44505
MLS# 5248568Listed by: BERKSHIRE HATHAWAY HOMESERVICES STOUFFER REALTY - New
 $329,900Active4 beds 3 baths3,280 sq. ft.
5025 Lockwood Boulevard, Youngstown, OH 44511
MLS# 5248621Listed by: BURGAN REAL ESTATE - Open Sun, 12 to 1:30pmNew
 $243,900Active3 beds 2 baths2,352 sq. ft.
4164 Staatz Drive, Youngstown, OH 44511
MLS# 5248536Listed by: KELLER WILLIAMS CHERVENIC RLTY - Open Wed, 5:30 to 7pmNew
 $250,000Active3 beds 2 baths1,701 sq. ft.
1850 Price Road, Youngstown, OH 44509
MLS# 5245682Listed by: BERKSHIRE HATHAWAY HOMESERVICES STOUFFER REALTY


Protect your home and budget from life's surprises with an Assurant Home Warranty, backed by a partner that supports you through every step of homeownership. Explore Plans.
© 2026 Better Homes and Gardens Real Estate LLC. An Anywhere Real Estate company. All rights reserved. Better Homes and Gardens® Real Estate is a registered trademark owned by Meredith Operations Corporation, licensed to Better Homes and Gardens Real Estate LLC and used with permission. Better Homes and Gardens Real Estate LLC fully supports the principles of the Fair Housing Act and the Equal Opportunity Act. Listing information is deemed reliable but is not guaranteed accurate.
Each office is independently owned and operated.
Any services or products provided by third parties are not provided by, affiliated with or related to Better Homes and Gardens Real Estate LLC, or its affiliated companies.