
3924 Elmwood Avenue, Youngstown, OH 44515
Local realty services provided by:Better Homes and Gardens Real Estate Central
Listed by: nicole tackett, stephanie s solomon
Office: stephanie solomon realty, llc.
MLS#:5239149
Source:OH_NORMLS
Price summary
- Price:$142,900
- Price per sq. ft.:$124.05
About this home
This FABULOUS home is truly move in ready and looking for new owners! Set back from the quiet street, the first thing you will notice is that the back yard is perfect for morning coffee in nature, or hosting backyard parties! Inside, the living room flows easily into the generously sized dining room and into the renovate kitchen featuring a stainless-steel farm sink and stainless-steel appliances! You have plenty of counter space and a lovely spot for a breakfast nook! Upstairs you can enjoy serenity in a spa like renovated bathroom with 3 large bedrooms. The basement has a half bath and is ready for your vision to become reality. Book your appointment now, this is priced to sell!!!!!!
Contact an agent
Home facts
- Year built:1925
- Subdivision & Development:Wickcliffe
- Listing ID #:5239149
- Added:1 day(s) ago
- Updated:August 24, 2026 at 11:53 PM
Rooms and interior
- Bedrooms:3
- Total bathrooms:2
- Full bathrooms:1
- Half bathrooms:1
- Rooms Total:5
- Basement:Yes
- Basement Description:Full
- Living area:1,152 sq. ft.
Heating and cooling
- Cooling:Central Air
- Heating:Forced Air, Gas
- Central air:Yes
Structure and exterior
- Roof:Asphalt
- Year built:1925
- Building area:1,152 sq. ft.
- Lot area:0.35 Acres
- Architectural Style:Conventional
- Construction Materials:Vinyl Siding
- Levels:2 Story
Utilities
- Water:Public
- Sewer:Public Sewer
Finances and disclosures
- Price:$142,900
- Price per sq. ft.:$124.05
- Tax amount:$1,507 (2025)
Parking
- Parking description:Detached, Garage
- Garage:Yes
- Garage spaces:2

New listings near 3924 Elmwood Avenue
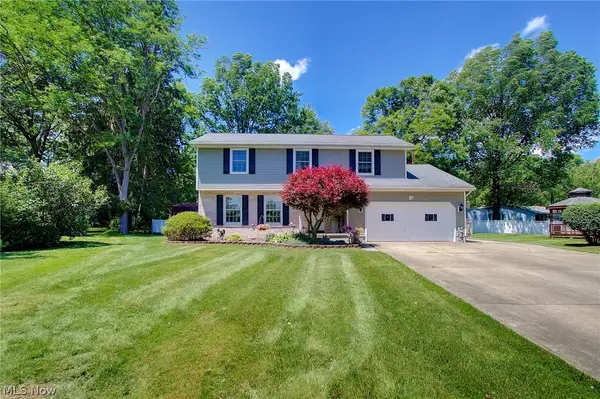 $354,000Active4 beds 3 baths2,940 sq. ft.
1495 Fredrickburg Drive, Youngstown, OH 44512
MLS# 5218180Listed by: DERMOTTA REAL ESTATE LLC- New
 $183,000Active3 beds 2 baths2,128 sq. ft.
1613 Country Club Avenue, Youngstown, OH 44514
MLS# 5239005Listed by: KELLER WILLIAMS CHERVENIC RLTY - New
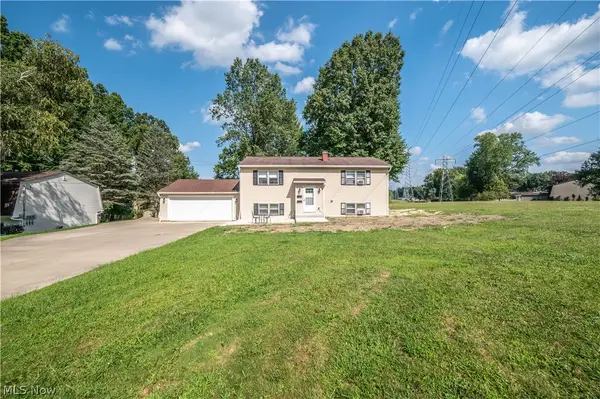 $220,000Active4 beds 2 baths1,990 sq. ft.
3907 S Schenley Avenue, Youngstown, OH 44511
MLS# 5238940Listed by: CENTURY 21 LAKESIDE REALTY - New
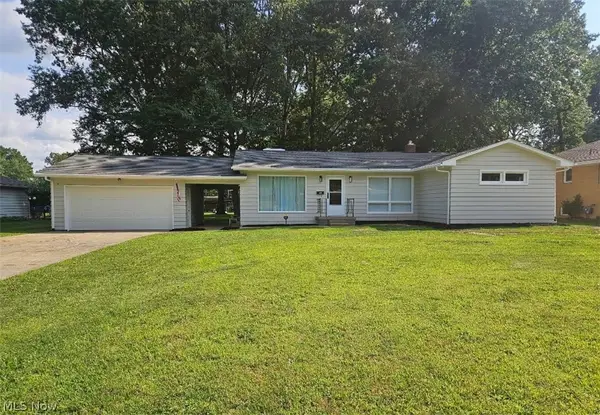 $230,000Active3 beds 2 baths
447 Catherine Street, Youngstown, OH 44505
MLS# 5238693Listed by: RUSSELL REAL ESTATE SERVICES - New
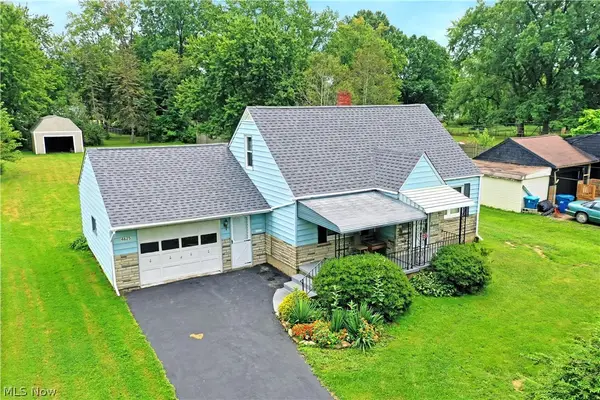 $168,900Active3 beds 1 baths1,200 sq. ft.
4625 Middle Drive, Youngstown, OH 44505
MLS# 5237685Listed by: BROKERS REALTY GROUP - New
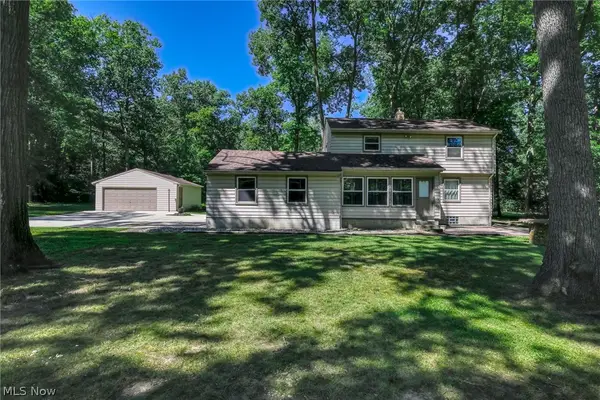 $350,000Active4 beds 3 baths1,822 sq. ft.
310 Rutland Avenue, Youngstown, OH 44515
MLS# 5238523Listed by: BERKSHIRE HATHAWAY HOMESERVICES STOUFFER REALTY - New
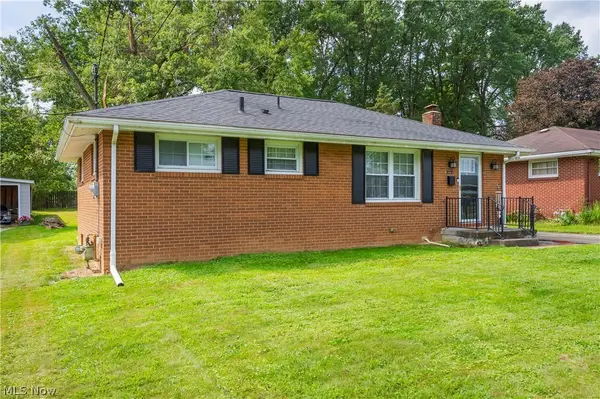 $165,000Active3 beds 1 baths954 sq. ft.
3235 Sunnybrooke, Youngstown, OH 44511
MLS# 5238514Listed by: REAL OF OHIO - New
 $149,900Active2 beds 1 baths900 sq. ft.
3804 Eigen Street, Youngstown, OH 44515
MLS# 5238337Listed by: CENTURY 21 LAKESIDE REALTY - New
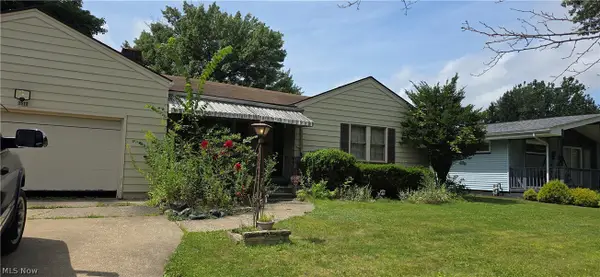 $75,000Active3 beds 2 baths
2512 Homestead Avenue, Youngstown, OH 44502
MLS# 5238343Listed by: JOSEPH WALTER REALTY, LLC.


Protect your home and budget from life's surprises with an Assurant Home Warranty, backed by a partner that supports you through every step of homeownership. Explore Plans.
© 2026 Better Homes and Gardens Real Estate LLC. An Anywhere Real Estate company. All rights reserved. Better Homes and Gardens® Real Estate is a registered trademark owned by Meredith Operations Corporation, licensed to Better Homes and Gardens Real Estate LLC and used with permission. Better Homes and Gardens Real Estate LLC fully supports the principles of the Fair Housing Act and the Equal Opportunity Act. Listing information is deemed reliable but is not guaranteed accurate.
Each office is independently owned and operated.
Any services or products provided by third parties are not provided by, affiliated with or related to Better Homes and Gardens Real Estate LLC, or its affiliated companies.