
4340 Nottingham Avenue, Youngstown, OH 44511
Local realty services provided by:Better Homes and Gardens Real Estate Central
Upcoming open houses
- Sun, Sep 2701:00 pm - 02:30 pm
Listed by: jennifer m tierney
Office: keller williams chervenic rlty
MLS#:5226378
Source:OH_NORMLS
Price summary
- Price:$284,900
- Price per sq. ft.:$127.3
About this home
Welcome home to this meticulously maintained 4-bedroom, 2-bathroom, four-level split in desirable Austintown Township! Offering 2,238 square feet of living space, this home combines comfort, functionality, and pride of ownership shows! Newer carpeting and vinyl flooring, and a spacious den with endless possibilities for a home office, recreation room, or guest space provide flexible living options to suit your needs. This home is move-in ready and waiting for its new owner!
Outside you can enjoy your private backyard retreat featuring a newer deck, an above-ground pool, and a hot tub—all included with the home. The thoughtfully landscaped yard creates the perfect setting for relaxing or entertaining. A shed is also included for additional storage.
This home has been extensively updated for peace of mind, including a new roof, gutters, soffits, and downspouts (2022); stained brick exterior (2022); updated electrical panel and new power mast (2018); remodeled upstairs bathroom (2020), new tub and surround in
upstairs bathroom (2025); remodeled downstairs bathroom (2025); new appliances (2020) including a new dishwasher (2025); front windows (2021); luxury vinyl flooring (2021); above-ground pool (2021); professionally cleaned ductwork (2023); new family room carpet (2023); fresh interior paint (2024); new living room and hallway carpet (2024); professionally refreshed landscaping (2024); new deck (2024); hot water tank (2025); and A/C servicing with refrigerant replacement (2020).
Every detail reflects exceptional care and maintenance, making this move-in-ready home a rare opportunity in Austintown. Schedule your private showing today!...
Contact an agent
Home facts
- Year built:1965
- Subdivision & Development:Highland Park
- Listing ID #:5226378
- Added:76 day(s) ago
- Updated:September 25, 2026 at 02:40 PM
Rooms and interior
- Bedrooms:4
- Total bathrooms:2
- Full bathrooms:2
- Rooms Total:6
- Kitchen Description:Dishwasher, Disposal, Range, Refrigerator
- Basement:Yes
- Basement Description:Partially Furnished
- Living area:2,238 sq. ft.
Heating and cooling
- Cooling:Central Air
- Heating:Forced Air, Gas
- Central air:Yes
Structure and exterior
- Roof:Asphalt, Fiberglass, Flat, Rubber
- Year built:1965
- Building area:2,238 sq. ft.
- Lot area:0.26 Acres
- Construction Materials:Brick
Utilities
- Water:Public
- Sewer:Public Sewer
Finances and disclosures
- Price:$284,900
- Price per sq. ft.:$127.3
- Tax amount:$3,240 (2023)
Features and amenities
- Appliances:Dishwasher, Disposal, Range, Refrigerator
- Pool features:Above Ground
Parking
- Parking description:Attached, Garage
- Garage:Yes
- Garage spaces:2

New listings near 4340 Nottingham Avenue
- New
 $70,000Active2 beds 1 baths
1647 Pointview Avenue, Youngstown, OH 44502
MLS# 5248005Listed by: KLACIK REAL ESTATE - New
 $89,900Active2 beds 1 baths978 sq. ft.
328 E Laclede Avenue, Youngstown, OH 44507
MLS# 5247907Listed by: KELLY WARREN AND ASSOCIATES RE SOLUTIONS - New
 $74,900Active3 beds 2 baths
418 E Laclede Avenue, Youngstown, OH 44507
MLS# 5247923Listed by: KELLY WARREN AND ASSOCIATES RE SOLUTIONS - New
 $74,900Active3 beds 1 baths1,037 sq. ft.
426 E Laclede Avenue, Youngstown, OH 44507
MLS# 5247932Listed by: KELLY WARREN AND ASSOCIATES RE SOLUTIONS - New
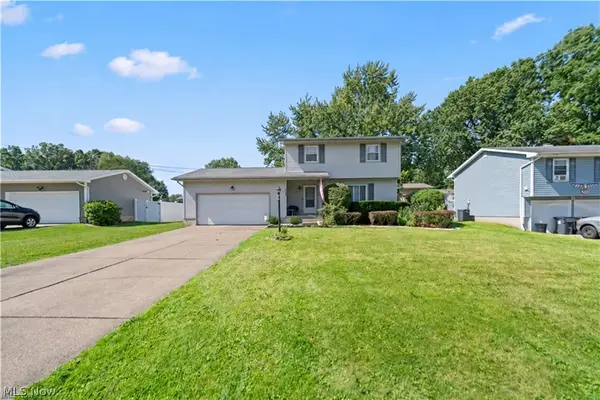 $259,000Active3 beds 1 baths1,300 sq. ft.
2382 Penny Lane, Youngstown, OH 44515
MLS# 5246716Listed by: RE/MAX EDGE REALTY - New
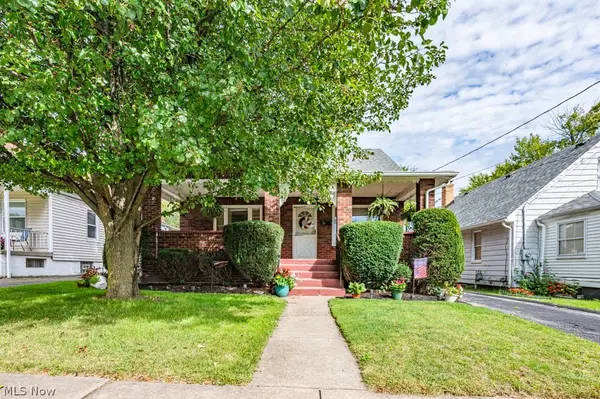 $104,000Active3 beds 2 baths1,488 sq. ft.
1950 Connecticut Ave., Youngstown, OH 44509
MLS# 5247603Listed by: BERKSHIRE HATHAWAY HOMESERVICES STOUFFER REALTY - New
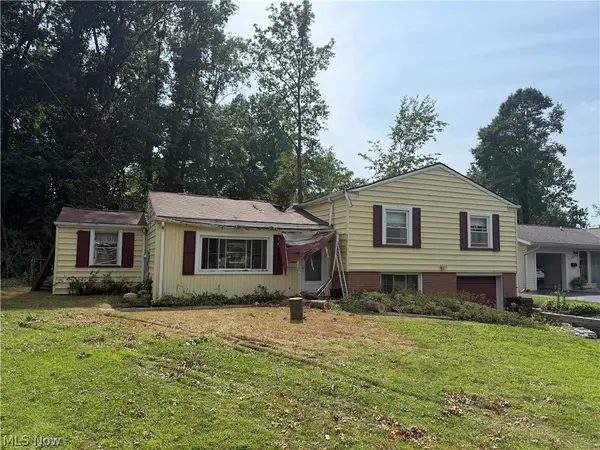 $69,900Active3 beds 2 baths2,150 sq. ft.
4220 Mill Trace Road, Youngstown, OH 44511
MLS# 5247765Listed by: KELLY WARREN AND ASSOCIATES RE SOLUTIONS - New
 $289,900Active4 beds 3 baths4,458 sq. ft.
1109 Mansell Drive, Youngstown, OH 44505
MLS# 5245679Listed by: CENTURY 21 LAKESIDE REALTY - New
 $110,000Active3 beds 1 baths
444 Emery Avenue, Youngstown, OH 44507
MLS# 5246374Listed by: REAL OF OHIO - New
 $199,900Active3 beds 2 baths
4026 Euclid Boulevard, Youngstown, OH 44512
MLS# 5247334Listed by: WILLIAM ZAMARELLI, INC.


Protect your home and budget from life's surprises with an Assurant Home Warranty, backed by a partner that supports you through every step of homeownership. Explore Plans.
© 2026 Better Homes and Gardens Real Estate LLC. An Anywhere Real Estate company. All rights reserved. Better Homes and Gardens® Real Estate is a registered trademark owned by Meredith Operations Corporation, licensed to Better Homes and Gardens Real Estate LLC and used with permission. Better Homes and Gardens Real Estate LLC fully supports the principles of the Fair Housing Act and the Equal Opportunity Act. Listing information is deemed reliable but is not guaranteed accurate.
Each office is independently owned and operated.
Any services or products provided by third parties are not provided by, affiliated with or related to Better Homes and Gardens Real Estate LLC, or its affiliated companies.