
4503 Rush Boulevard, Youngstown, OH 44512
Local realty services provided by:Better Homes and Gardens Real Estate Central
Upcoming open houses
- Sun, Aug 3012:30 pm - 02:00 pm
Listed by: erica winner-sauceman, vicki vitullo
Office: keller williams legacy group realty
MLS#:5240188
Source:OH_NORMLS
Price summary
- Price:$178,000
- Price per sq. ft.:$112.66
About this home
Beautiful, well-maintained two-story home offering plenty of space, character, and storage! Ceramic tile and hardwood flooring flow throughout the home, complemented by custom wooden blinds that add warmth and style. The spacious kitchen provides plenty of room for cooking and entertaining and opens into the dining room, which leads into a large living room featuring a beautiful fireplace. The main floor also includes a convenient half bath and an additional bonus room, perfect for a home office, playroom, or additional living space. Upstairs, you’ll find three generously sized bedrooms, all offering abundant closet and storage space, along with a full bathroom. The basement features a finished area with endless possibilities—perfect for a rec room, home gym, hobby space, or additional living area. A two-car garage provides even more storage. Situated on a desirable corner lot with wonderful curb appeal, this home has so much to offer. You won’t want to miss this one—schedule your private showing today!...
Contact an agent
Home facts
- Year built:1952
- Subdivision & Development:Brockway Williamson Knott Cos
- Listing ID #:5240188
- Added:1 day(s) ago
- Updated:August 28, 2026 at 04:46 PM
Rooms and interior
- Bedrooms:3
- Total bathrooms:2
- Full bathrooms:1
- Half bathrooms:1
- Rooms Total:6
- Kitchen Description:Dishwasher, Microwave, Range, Refrigerator
- Basement:Yes
- Basement Description:Partially Furnished
- Living area:1,580 sq. ft.
Heating and cooling
- Cooling:Central Air
- Heating:Forced Air, Gas
- Central air:Yes
Structure and exterior
- Roof:Asphalt, Fiberglass
- Year built:1952
- Building area:1,580 sq. ft.
- Lot area:0.17 Acres
- Architectural Style:Conventional
- Construction Materials:Aluminium Siding, Brick
- Levels:2 Stories, 2 Story
Utilities
- Water:Public
- Sewer:Public Sewer
Finances and disclosures
- Price:$178,000
- Price per sq. ft.:$112.66
- Tax amount:$1,112 (2025)
Features and amenities
- Appliances:Dishwasher, Microwave, Range, Refrigerator
Parking
- Parking description:Attached, Driveway, Garage
- Garage:Yes
- Garage spaces:2

New listings near 4503 Rush Boulevard
- New
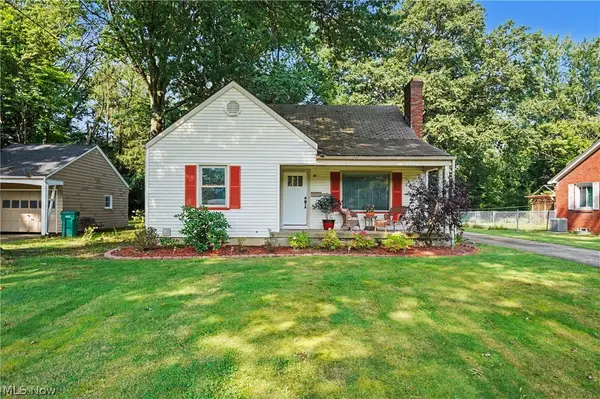 $169,000Active3 beds 1 baths1,390 sq. ft.
4710 Grover Drive, Youngstown, OH 44512
MLS# 5239516Listed by: KELLER WILLIAMS CHERVENIC RLTY - New
 $119,900Active4 beds 2 baths1,764 sq. ft.
826 Parkwood Avenue #1 & 2, Youngstown, OH 44502
MLS# 5240400Listed by: BURGAN REAL ESTATE - New
 $179,900Active3 beds 1 baths936 sq. ft.
3830 Timothy Lane, Youngstown, OH 44511
MLS# 5239760Listed by: RUSSELL REAL ESTATE SERVICES - New
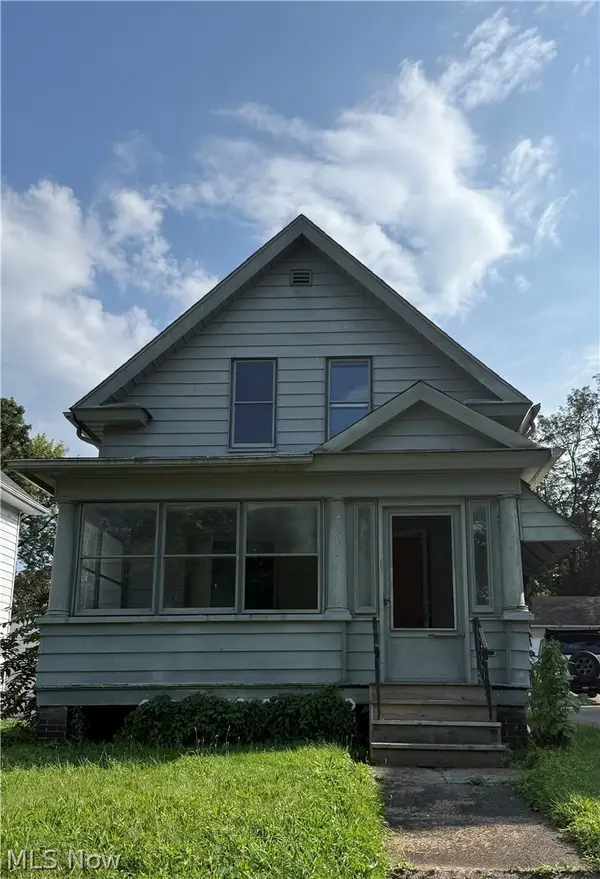 $19,900Active2 beds 1 baths1,484 sq. ft.
1911 Pointview Avenue, Youngstown, OH 44502
MLS# 5240273Listed by: BURGAN REAL ESTATE - New
 $63,900Active3 beds 2 baths1,152 sq. ft.
39 Hilton Avenue, Youngstown, OH 44507
MLS# 5240411Listed by: TRI SUN REAL ESTATE - New
 $135,000Active3 beds 2 baths1,558 sq. ft.
513 Redondo Road, Youngstown, OH 44504
MLS# 5239654Listed by: KELLER WILLIAMS CHERVENIC REALTY - New
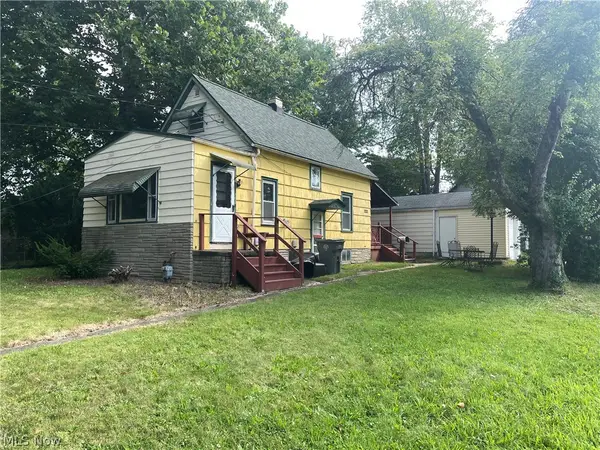 $59,000Active3 beds 1 baths
263 Matta Avenue, Youngstown, OH 44509
MLS# 5239937Listed by: BYCE REALTY - New
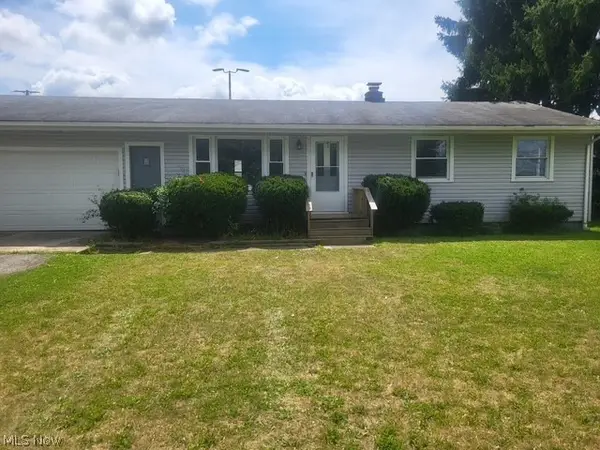 $139,900Active3 beds 1 baths912 sq. ft.
4435 Norquest Boulevard, Youngstown, OH 44515
MLS# 5239826Listed by: WILLIAM ZAMARELLI, INC. - New
 $105,000Active4 beds 2 baths2,156 sq. ft.
273 Alameda Avenue, Youngstown, OH 44504
MLS# 5239353Listed by: BERKSHIRE HATHAWAY HOMESERVICES STOUFFER REALTY


Protect your home and budget from life's surprises with an Assurant Home Warranty, backed by a partner that supports you through every step of homeownership. Explore Plans.
© 2026 Better Homes and Gardens Real Estate LLC. An Anywhere Real Estate company. All rights reserved. Better Homes and Gardens® Real Estate is a registered trademark owned by Meredith Operations Corporation, licensed to Better Homes and Gardens Real Estate LLC and used with permission. Better Homes and Gardens Real Estate LLC fully supports the principles of the Fair Housing Act and the Equal Opportunity Act. Listing information is deemed reliable but is not guaranteed accurate.
Each office is independently owned and operated.
Any services or products provided by third parties are not provided by, affiliated with or related to Better Homes and Gardens Real Estate LLC, or its affiliated companies.