
4710 Grover Drive, Youngstown, OH 44512
Local realty services provided by:Better Homes and Gardens Real Estate Central
4710 Grover Drive,Youngstown, OH 44512
$169,000
- 3 Beds
- 1 Baths
- 1,390 sq. ft.
- Single family
- Active
Listed by: holly ritchie, sherrie maroscher
Office: keller williams chervenic rlty
MLS#:5239516
Source:OH_NORMLS
Price summary
- Price:$169,000
- Price per sq. ft.:$121.58
About this home
Welcome home to this charming, move-in-ready Cape Cod in the award-winning Boardman School District! Offering nearly 1,400 sq. ft., this well-maintained home features beautiful hardwood floors throughout the living room and bedrooms. The spacious living room showcases a distinctive cove ceiling, wood-burning fireplace, and large front window providing plenty of natural light. The eat-in kitchen offers stainless steel appliances and tile flooring. Two bedrooms and an updated full bath complete the main level, with new LVT flooring, vanity, and tub/shower combination. Upstairs, a large, versatile open space can serve as a third bedroom, family room, home office, or additional living area. The clean basement provides laundry space, utility sink, and glass-block windows. Outside, enjoy lovely landscaping, inviting curb appeal, and a welcoming front porch. The large, partially fenced backyard features a charming screened gazebo—perfect for relaxing or entertaining. Oversized detached 2-car garage with brand-new garage doors. Updates include a brand-new roof scheduled for installation August 31, 2026, after photos were taken, 2 hot water tank 2025, and approximately 2017 central air. Conveniently located near Boardman’s shopping, dining, and amenities. Whether you’re starting out or downsizing, this delightful home is ready to welcome you!...
Contact an agent
Home facts
- Year built:1954
- Listing ID #:5239516
- Added:1 day(s) ago
- Updated:August 28, 2026 at 03:43 PM
Rooms and interior
- Bedrooms:3
- Total bathrooms:1
- Full bathrooms:1
- Rooms Total:5
- Basement:Yes
- Basement Description:Full, Unfinished
- Living area:1,390 sq. ft.
Heating and cooling
- Cooling:Central Air
- Heating:Forced Air, Gas
- Central air:Yes
Structure and exterior
- Roof:Asphalt, Fiberglass
- Year built:1954
- Building area:1,390 sq. ft.
- Lot area:0.24 Acres
- Lot Features:Wooded/Treed
- Construction Materials:Vinyl Siding
- Exterior Features:Wooded
- Levels:2 Story
Utilities
- Water:Public
- Sewer:Public Sewer
Finances and disclosures
- Price:$169,000
- Price per sq. ft.:$121.58
- Tax amount:$1,845 (2025)
Parking
- Parking description:Detached, Garage, Paved
- Garage:Yes
- Garage spaces:2

New listings near 4710 Grover Drive
- New
 $119,900Active4 beds 2 baths1,764 sq. ft.
826 Parkwood Avenue #1 & 2, Youngstown, OH 44502
MLS# 5240400Listed by: BURGAN REAL ESTATE - New
 $179,900Active3 beds 1 baths936 sq. ft.
3830 Timothy Lane, Youngstown, OH 44511
MLS# 5239760Listed by: RUSSELL REAL ESTATE SERVICES - New
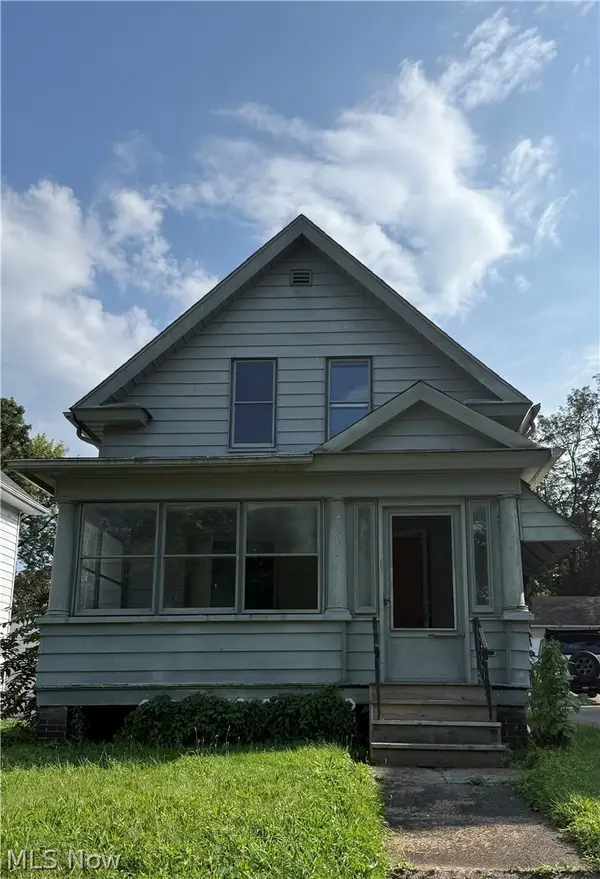 $19,900Active2 beds 1 baths1,484 sq. ft.
1911 Pointview Avenue, Youngstown, OH 44502
MLS# 5240273Listed by: BURGAN REAL ESTATE - Open Sun, 12:30 to 2pmNew
 $178,000Active3 beds 2 baths1,580 sq. ft.
4503 Rush Boulevard, Youngstown, OH 44512
MLS# 5240188Listed by: KELLER WILLIAMS LEGACY GROUP REALTY - New
 $63,900Active3 beds 2 baths1,152 sq. ft.
39 Hilton Avenue, Youngstown, OH 44507
MLS# 5240411Listed by: TRI SUN REAL ESTATE - New
 $135,000Active3 beds 2 baths1,558 sq. ft.
513 Redondo Road, Youngstown, OH 44504
MLS# 5239654Listed by: KELLER WILLIAMS CHERVENIC REALTY - New
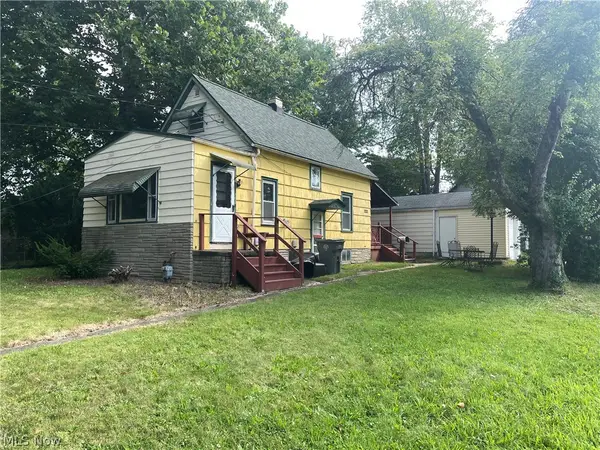 $59,000Active3 beds 1 baths
263 Matta Avenue, Youngstown, OH 44509
MLS# 5239937Listed by: BYCE REALTY - New
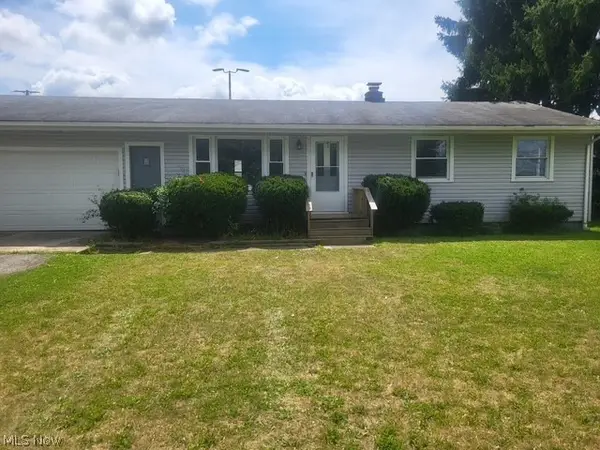 $139,900Active3 beds 1 baths912 sq. ft.
4435 Norquest Boulevard, Youngstown, OH 44515
MLS# 5239826Listed by: WILLIAM ZAMARELLI, INC. - New
 $105,000Active4 beds 2 baths2,156 sq. ft.
273 Alameda Avenue, Youngstown, OH 44504
MLS# 5239353Listed by: BERKSHIRE HATHAWAY HOMESERVICES STOUFFER REALTY


Protect your home and budget from life's surprises with an Assurant Home Warranty, backed by a partner that supports you through every step of homeownership. Explore Plans.
© 2026 Better Homes and Gardens Real Estate LLC. An Anywhere Real Estate company. All rights reserved. Better Homes and Gardens® Real Estate is a registered trademark owned by Meredith Operations Corporation, licensed to Better Homes and Gardens Real Estate LLC and used with permission. Better Homes and Gardens Real Estate LLC fully supports the principles of the Fair Housing Act and the Equal Opportunity Act. Listing information is deemed reliable but is not guaranteed accurate.
Each office is independently owned and operated.
Any services or products provided by third parties are not provided by, affiliated with or related to Better Homes and Gardens Real Estate LLC, or its affiliated companies.