
4710 Pinegrove Avenue, Youngstown, OH 44515
Local realty services provided by:Better Homes and Gardens Real Estate Central
Listed by: tibitha a matheney
Office: century 21 lakeside realty
MLS#:5254936
Source:OH_NORMLS
Price summary
- Price:$200,000
- Price per sq. ft.:$116.28
About this home
One owner home, are you the second? Great one floor living in Austintown! Pulling in the driveway you will really love the covered front porch! This interior may need some cosmetics, but wow! The living room is spacious and has great natural lighting! The kitchen has great counter space, appliances stay and there is a nice sized dinette. There is a large family room off the dinette with a fire place and slider doors lead to the enclosed back porch. Three bedrooms, great closet space, and a full bath with tub shower combo. The third bedroom has been reconfigured to have a first floor laundry! This would be a perfect office/laundry combo! The basement has been partially finished and there is a second full bath. Great potential for a rec room here in the finished space! There is still a laundry in the basement if you prefer to move it back downstairs but isn’t it great to have options for now and the future? Two car attached garage, central air, vinyl siding and roof 2008. Water tank 2012. Fenced in yard with 2 sheds! Do not miss this great find! You will be happy you visited- Are you the next owner? Come and see! Make your appointment today!...
Contact an agent
Home facts
- Year built:1965
- Subdivision & Development:Trophy Estates
- Listing ID #:5254936
- Added:1 day(s) ago
- Updated:October 24, 2026 at 02:41 AM
Rooms and interior
- Bedrooms:3
- Total bathrooms:2
- Full bathrooms:2
- Rooms Total:7
- Basement:Yes
- Basement Description:Full
- Living area:1,720 sq. ft.
Heating and cooling
- Cooling:Central Air
- Heating:Forced Air, Gas
- Central air:Yes
Structure and exterior
- Roof:Asphalt, Fiberglass
- Year built:1965
- Building area:1,720 sq. ft.
- Lot area:0.35 Acres
- Architectural Style:Ranch
- Construction Materials:Vinyl Siding
- Exterior Features:Patio, Porch
- Levels:1 Story, 1 Story
Utilities
- Water:Public
- Sewer:Public Sewer
Finances and disclosures
- Price:$200,000
- Price per sq. ft.:$116.28
- Tax amount:$2,710 (2025)
Parking
- Parking description:Attached, Driveway, Garage
- Garage:Yes
- Garage spaces:2

New listings near 4710 Pinegrove Avenue
- New
 $240,000Active4 beds 3 baths
2324 Mccollum Road, Youngstown, OH 44509
MLS# 5255549Listed by: GONATAS REAL ESTATE LLC - New
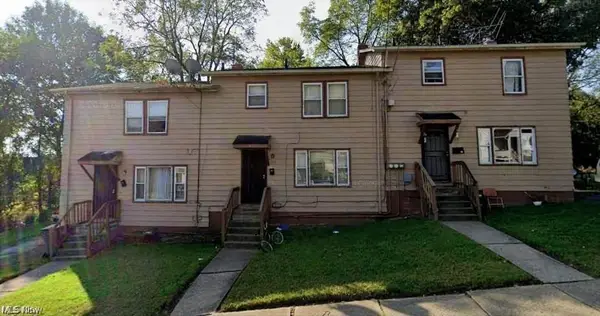 $199,900Active8 beds 3 baths
21 Zents Avenue #3 plex, Youngstown, OH 44505
MLS# 5255736Listed by: TRI SUN REAL ESTATE - New
 $230,000Active8 beds 4 baths
839 E Indianola Avenue, Youngstown, OH 44502
MLS# 5255738Listed by: KELLY WARREN AND ASSOCIATES RE SOLUTIONS - New
 $45,000Active3 beds 1 baths
438 Bennington Avenue, Youngstown, OH 44505
MLS# 5250601Listed by: RUSSELL REAL ESTATE SERVICES - New
 $425,000Active4 beds 3 baths
6648 Bristlewood Drive, Youngstown, OH 44512
MLS# 5255606Listed by: RUSSELL REAL ESTATE SERVICES - New
 $185,000Active3 beds 2 baths1,216 sq. ft.
612 Pierce Drive, Youngstown, OH 44511
MLS# 5255362Listed by: BROKERS REALTY GROUP - New
 $275,000Active3 beds 1 baths1,782 sq. ft.
2270 Oran Drive, Youngstown, OH 44511
MLS# 5255429Listed by: BROKERS REALTY GROUP - New
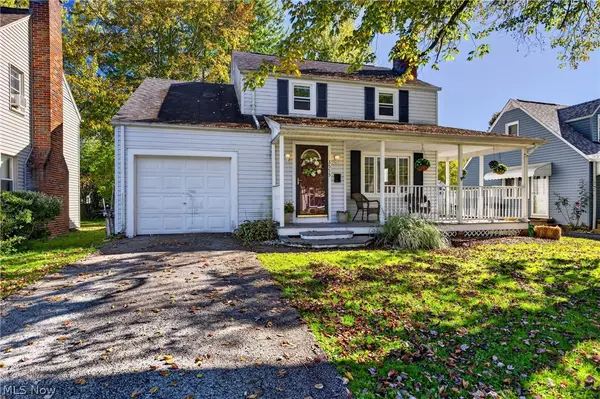 $146,000Active3 beds 2 baths1,213 sq. ft.
3555 Dover Road, Youngstown, OH 44511
MLS# 5255199Listed by: BERKSHIRE HATHAWAY HOMESERVICES STOUFFER REALTY - New
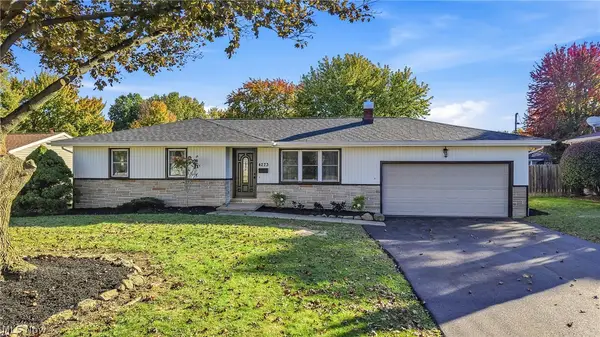 $249,900Active3 beds 2 baths1,682 sq. ft.
4273 Selkirk Avenue, Youngstown, OH 44511
MLS# 5255267Listed by: BROKERS REALTY GROUP


Protect your home and budget from life's surprises with an Assurant Home Warranty, backed by a partner that supports you through every step of homeownership. Explore Plans.
© 2026 Better Homes and Gardens Real Estate LLC. An Anywhere Real Estate company. All rights reserved. Better Homes and Gardens® Real Estate is a registered trademark owned by Meredith Operations Corporation, licensed to Better Homes and Gardens Real Estate LLC and used with permission. Better Homes and Gardens Real Estate LLC fully supports the principles of the Fair Housing Act and the Equal Opportunity Act. Listing information is deemed reliable but is not guaranteed accurate.
Each office is independently owned and operated.
Any services or products provided by third parties are not provided by, affiliated with or related to Better Homes and Gardens Real Estate LLC, or its affiliated companies.