
4746 Firnley Avenue, Youngstown, OH 44512
Local realty services provided by:Better Homes and Gardens Real Estate Central
Listed by: malinda r koncar
Office: berkshire hathaway homeservices stouffer realty
MLS#:5226309
Source:OH_NORMLS
Price summary
- Price:$195,000
- Price per sq. ft.:$119.49
About this home
Welcome to this charming Cape Cod home in Brookwood Meadows! Offering 3 bedrooms and 2.5 baths with over 1,600 sq. ft. & an attached garage. This residence combines classic character with modern comfort. The spacious living room features a cozy gas fireplace, while the dining room & kitchen provide a warm setting for everyday living. The kitchen offers original cabinets, stainless steel appliances- including a gas range, refrigerator & dishwasher. The main floor hosts 2 bedrooms and a full bathroom with a tub/shower combo, dual shower heads, expansive linen closet & laundry chute. Upstairs, a large 3rd bedroom offers flexible space for guests, office, hobbies, ample closet space & a half bathroom. The 10 course basement includes a beautifully finished full bathroom with tiled step in shower & granite vanity. Basements has glass block windows, complete with laundry and additional storage. Enjoy summer evenings in a fenced backyard oasis with a deck complete with retractable awnings, electric outlets, flood lighting all overlooking the quarter-acre lot with a shed complete with electric. Worry free living with a lifetime warranty on windows, HVAC 2024, GE water filtration in kitchen, wired guardian alarm system & newer thermostat. Conveniently located near Boardman schools, shopping, and Mill Creek Park, this home is ready for its next chapter....
Contact an agent
Home facts
- Year built:1958
- Subdivision & Development:Brookwood Meadows
- Listing ID #:5226309
- Added:64 day(s) ago
- Updated:September 25, 2026 at 08:18 AM
Rooms and interior
- Bedrooms:3
- Total bathrooms:3
- Full bathrooms:2
- Half bathrooms:1
- Rooms Total:6
- Kitchen Description:Dishwasher, Range, Refrigerator
- Basement:Yes
- Basement Description:Full
- Living area:1,632 sq. ft.
Heating and cooling
- Cooling:Central Air
- Heating:Forced Air, Gas
- Central air:Yes
Structure and exterior
- Roof:Asphalt, Fiberglass
- Year built:1958
- Building area:1,632 sq. ft.
- Lot area:0.25 Acres
- Construction Materials:Vinyl Siding
- Exterior Features:Deck
- Levels:2 Story
Utilities
- Water:Public
- Sewer:Public Sewer
Finances and disclosures
- Price:$195,000
- Price per sq. ft.:$119.49
- Tax amount:$2,323 (2024)
Features and amenities
- Appliances:Dishwasher, Range, Refrigerator, Washer
- Laundry features:Dryer, Washer
Parking
- Parking description:Attached, Garage, Paved
- Garage:Yes
- Garage spaces:1

New listings near 4746 Firnley Avenue
- New
 $70,000Active2 beds 1 baths
1647 Pointview Avenue, Youngstown, OH 44502
MLS# 5248005Listed by: KLACIK REAL ESTATE - New
 $89,900Active2 beds 1 baths978 sq. ft.
328 E Laclede Avenue, Youngstown, OH 44507
MLS# 5247907Listed by: KELLY WARREN AND ASSOCIATES RE SOLUTIONS - New
 $74,900Active3 beds 2 baths
418 E Laclede Avenue, Youngstown, OH 44507
MLS# 5247923Listed by: KELLY WARREN AND ASSOCIATES RE SOLUTIONS - New
 $74,900Active3 beds 1 baths1,037 sq. ft.
426 E Laclede Avenue, Youngstown, OH 44507
MLS# 5247932Listed by: KELLY WARREN AND ASSOCIATES RE SOLUTIONS - New
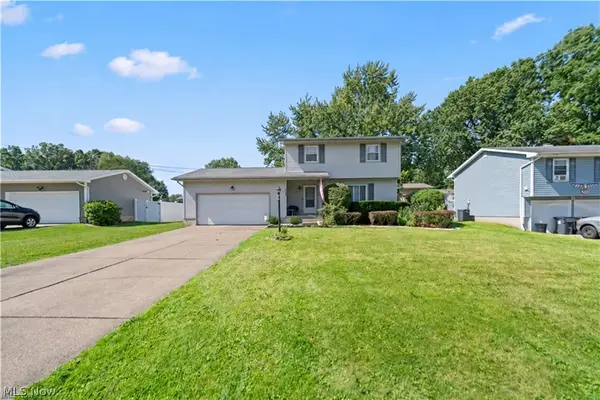 $259,000Active3 beds 1 baths1,300 sq. ft.
2382 Penny Lane, Youngstown, OH 44515
MLS# 5246716Listed by: RE/MAX EDGE REALTY - New
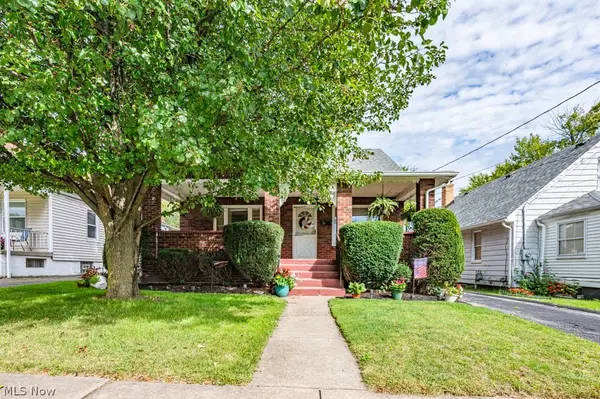 $104,000Active3 beds 2 baths1,488 sq. ft.
1950 Connecticut Ave., Youngstown, OH 44509
MLS# 5247603Listed by: BERKSHIRE HATHAWAY HOMESERVICES STOUFFER REALTY - New
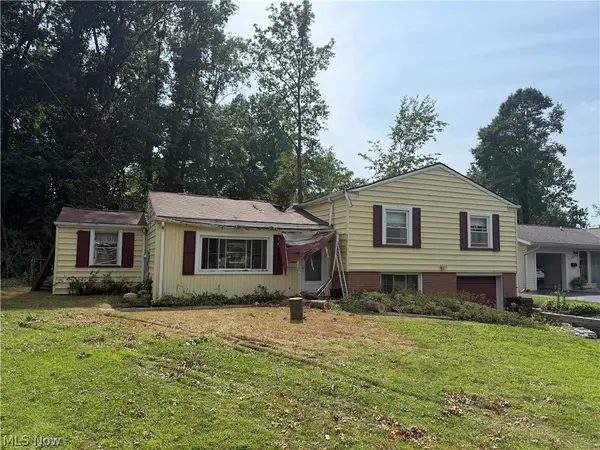 $69,900Active3 beds 2 baths2,150 sq. ft.
4220 Mill Trace Road, Youngstown, OH 44511
MLS# 5247765Listed by: KELLY WARREN AND ASSOCIATES RE SOLUTIONS - New
 $289,900Active4 beds 3 baths2,614 sq. ft.
1109 Mansell Drive, Youngstown, OH 44505
MLS# 5245679Listed by: CENTURY 21 LAKESIDE REALTY - New
 $110,000Active3 beds 1 baths
444 Emery Avenue, Youngstown, OH 44507
MLS# 5246374Listed by: REAL OF OHIO - New
 $199,900Active3 beds 2 baths
4026 Euclid Boulevard, Youngstown, OH 44512
MLS# 5247334Listed by: WILLIAM ZAMARELLI, INC.


Protect your home and budget from life's surprises with an Assurant Home Warranty, backed by a partner that supports you through every step of homeownership. Explore Plans.
© 2026 Better Homes and Gardens Real Estate LLC. An Anywhere Real Estate company. All rights reserved. Better Homes and Gardens® Real Estate is a registered trademark owned by Meredith Operations Corporation, licensed to Better Homes and Gardens Real Estate LLC and used with permission. Better Homes and Gardens Real Estate LLC fully supports the principles of the Fair Housing Act and the Equal Opportunity Act. Listing information is deemed reliable but is not guaranteed accurate.
Each office is independently owned and operated.
Any services or products provided by third parties are not provided by, affiliated with or related to Better Homes and Gardens Real Estate LLC, or its affiliated companies.