
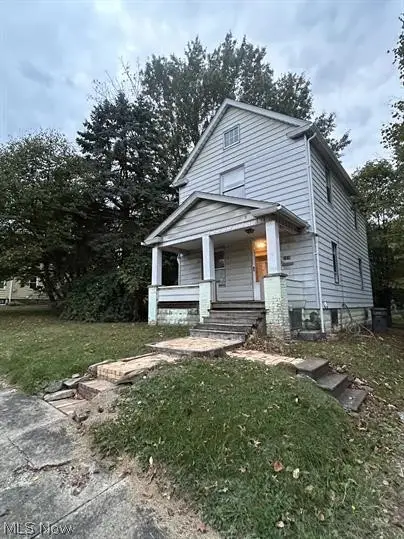
531 Miller Street, Youngstown, OH 44502
Local realty services provided by:Better Homes and Gardens Real Estate Central
Listed by: mandie dillon
Office: century 21 lakeside realty
MLS#:5213979
Source:OH_NORMLS
Price summary
- Price:$59,000
- Price per sq. ft.:$36.2
About this home
Up and down duplex with dirt cheap taxes and holding costs! Upstairs unit is rent ready and has been approved by Youngstown rental dept. Downstairs......well, shes ugly. The 2 bedroom larger unit on the first floor needs finished. Some materials (flooring, drywall, mud etc) are on site and the seller will leave them for the work to be completed. When rented previously the upstairs was at 750/mo with tenant paying electric and gas and the downstairs unit was at 850/mo. Basement back wall was just completely rebuilt and city approved in 2025 and the roof was done in 2023. Bring your sweat equity to the table and get yourself an awesome portfolio addition.
Contact an agent
Home facts
- Year built:1932
- Listing ID #:5213979
- Added:1 day(s) ago
- Updated:May 29, 2026 at 02:19 PM
Rooms and interior
- Bedrooms:3
- Total bathrooms:2
- Full bathrooms:2
- Rooms Total:8
- Basement:Yes
- Basement Description:Full, Sump Pump
- Living area:1,630 sq. ft.
Heating and cooling
- Cooling:Window Units
- Heating:Forced Air, Gas
Structure and exterior
- Roof:Asphalt, Fiberglass
- Year built:1932
- Building area:1,630 sq. ft.
- Lot area:0.11 Acres
- Construction Materials:Wood Siding
- Levels:2 Story
Utilities
- Water:Public
- Sewer:Public Sewer
Finances and disclosures
- Price:$59,000
- Price per sq. ft.:$36.2
- Tax amount:$380 (2025)
Parking
- Parking description:Detached, Garage
- Garage:Yes
- Garage spaces:2

New listings near 531 Miller Street
- New
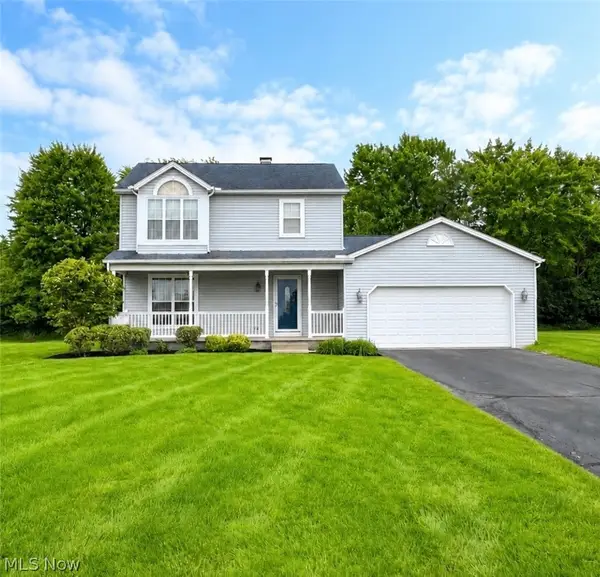 $293,000Active3 beds 2 baths
2189 Woodgate Street, Youngstown, OH 44515
MLS# 5213329Listed by: KELLER WILLIAMS LEGACY GROUP REALTY - New
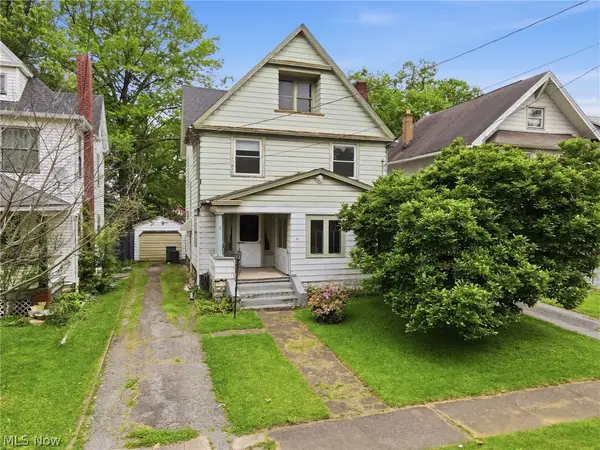 $74,900Active3 beds 2 baths1,792 sq. ft.
1221 Florencedale Avenue, Youngstown, OH 44505
MLS# 5213967Listed by: MCDOWELL HOMES REAL ESTATE SERVICES - New
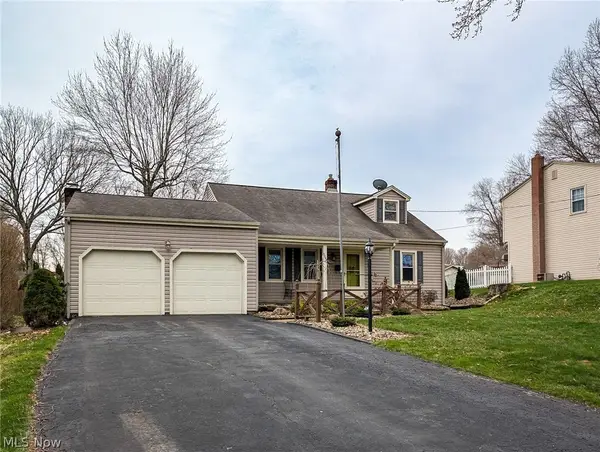 $225,000Active4 beds 2 baths1,600 sq. ft.
3049 Straley Lane, Youngstown, OH 44511
MLS# 5213898Listed by: RE/MAX TRENDS REALTY - New
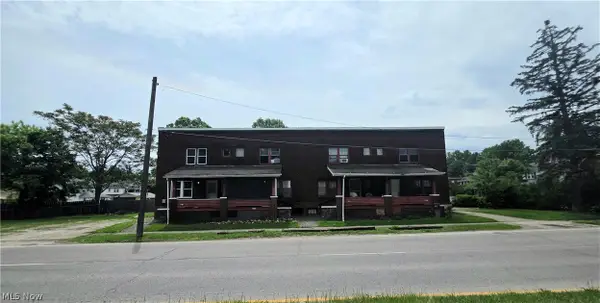 $225,000Active8 beds 4 baths
2217 Oakwood Avenue, Youngstown, OH 44509
MLS# 5213373Listed by: BERKSHIRE HATHAWAY HOMESERVICES STOUFFER REALTY - New
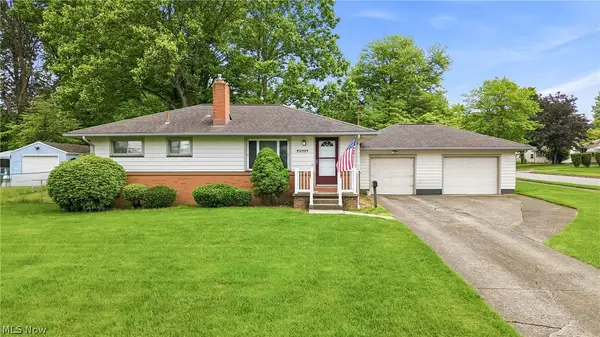 $165,000Active3 beds 1 baths954 sq. ft.
3195 Sunnybrooke Drive, Youngstown, OH 44511
MLS# 5214113Listed by: BERKSHIRE HATHAWAY HOMESERVICES STOUFFER REALTY - New
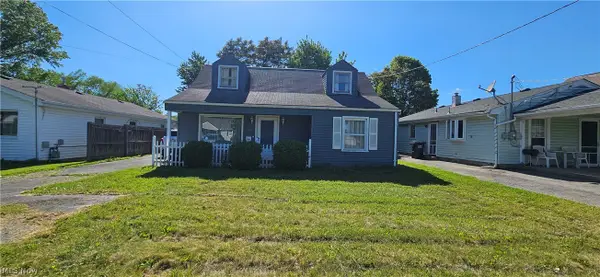 $129,900Active3 beds 1 baths1,224 sq. ft.
52 N Navarre Avenue, Youngstown, OH 44515
MLS# 5214094Listed by: PATHWAY REAL ESTATE - New
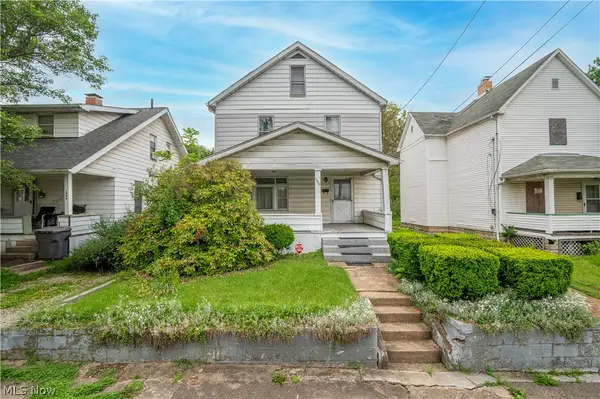 $49,900Active3 beds 2 baths1,472 sq. ft.
1604 First Street, Youngstown, OH 44509
MLS# 5213743Listed by: CENTURY 21 LAKESIDE REALTY - Open Sat, 12 to 1:30pmNew
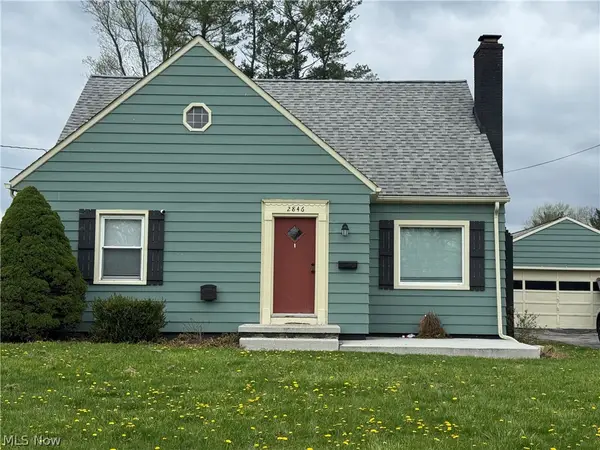 $205,000Active3 beds 2 baths1,676 sq. ft.
2846 Rexford Road, Youngstown, OH 44511
MLS# 5200766Listed by: BURGAN REAL ESTATE - New
 $69,000Active2 beds 1 baths
1976 Smithfield Street, Youngstown, OH 44509
MLS# 5213713Listed by: MORE OPTIONS REALTY, LLC


Protect your home and budget from life's surprises with an Assurant Home Warranty, backed by a partner that supports you through every step of homeownership. Explore Plans.
© 2026 Better Homes and Gardens Real Estate LLC. An Anywhere Real Estate company. All rights reserved. Better Homes and Gardens® Real Estate is a registered trademark owned by Meredith Operations Corporation, licensed to Better Homes and Gardens Real Estate LLC and used with permission. Better Homes and Gardens Real Estate LLC fully supports the principles of the Fair Housing Act and the Equal Opportunity Act. Listing information is deemed reliable but is not guaranteed accurate.
Each office is independently owned and operated.
Any services or products provided by third parties are not provided by, affiliated with or related to Better Homes and Gardens Real Estate LLC, or its affiliated companies.