
545 Oakridge Drive, Youngstown, OH 44512
Local realty services provided by:Better Homes and Gardens Real Estate Central
Listed by: katherine m oesch, nicholas kleon
Office: keller williams chervenic rlty
MLS#:5236096
Source:OH_NORMLS
Price summary
- Price:$239,900
- Price per sq. ft.:$102.22
About this home
Space, location, and a great neighborhood come together at 545 Oakridge Dr in the desirable Applewood Acres neighborhood! This spacious 4 bedroom, 2.5 bathroom home offers 2,347 square feet of living space plus a partially finished basement, giving you plenty of room to spread out. The second floor features four bedrooms, including a generous primary suite with its own private bathroom, along with an additional full bathroom. On the main level, enjoy a welcoming living room, formal dining room, eat in kitchen, and a comfortable family room with fireplace that is perfect for relaxing or gathering with friends and family. The kitchen comes fully equipped with all appliances staying, and there is no shortage of storage throughout the home. The partially finished basement provides even more usable space plus additional storage, while the included water filtration system adds an extra bonus. Step outside to enjoy the spacious .4855 acre lot, back deck, and plenty of room for outdoor activities, entertaining, or simply enjoying your own backyard. Located in Boardman schools and close to shopping, dining, parks, and everyday conveniences, this is the kind of home that offers the space and location you've been looking for!...
Contact an agent
Home facts
- Year built:1971
- Subdivision & Development:Applewood Acres
- Listing ID #:5236096
- Added:45 day(s) ago
- Updated:September 29, 2026 at 02:24 PM
Rooms and interior
- Bedrooms:4
- Total bathrooms:3
- Full bathrooms:2
- Half bathrooms:1
- Rooms Total:8
- Kitchen Description:Dishwasher, Microwave, Range, Refrigerator
- Basement:Yes
- Basement Description:Full, Partially Furnished
- Living area:2,347 sq. ft.
Heating and cooling
- Cooling:Central Air
- Heating:Forced Air, Gas
- Central air:Yes
Structure and exterior
- Roof:Asphalt, Fiberglass
- Year built:1971
- Building area:2,347 sq. ft.
- Lot area:0.49 Acres
- Lot Features:Wooded/Treed
- Architectural Style:Colonial
- Construction Materials:Vinyl Siding
- Exterior Features:Deck, Patio, Wooded
- Levels:2 Story
Utilities
- Water:Public
- Sewer:Public Sewer
Finances and disclosures
- Price:$239,900
- Price per sq. ft.:$102.22
- Tax amount:$3,809 (2025)
Features and amenities
- Appliances:Dishwasher, Microwave, Range, Refrigerator
Parking
- Parking description:Attached, Garage, Paved
- Garage:Yes
- Garage spaces:2

New listings near 545 Oakridge Drive
- New
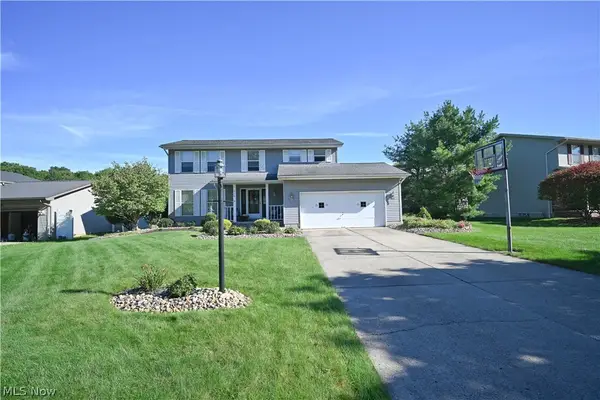 $284,500Active3 beds 2 baths1,572 sq. ft.
618 Cathy Ann Drive, Youngstown, OH 44512
MLS# 5247807Listed by: CENTURY 21 LAKESIDE REALTY - New
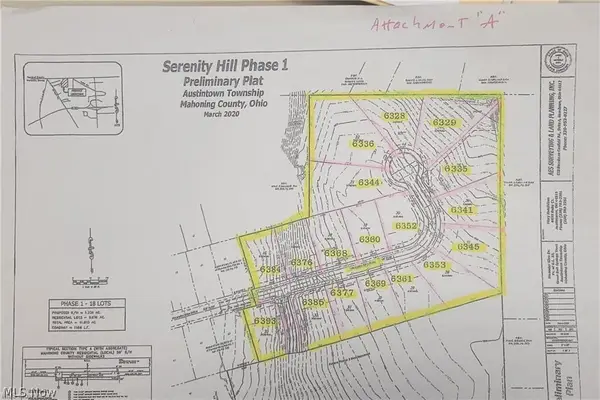 $70,000Active0.31 Acres
6393 Meander Glen Drive #33, Youngstown, OH 44514
MLS# 5248906Listed by: ZID REALTY & ASSOCIATES - New
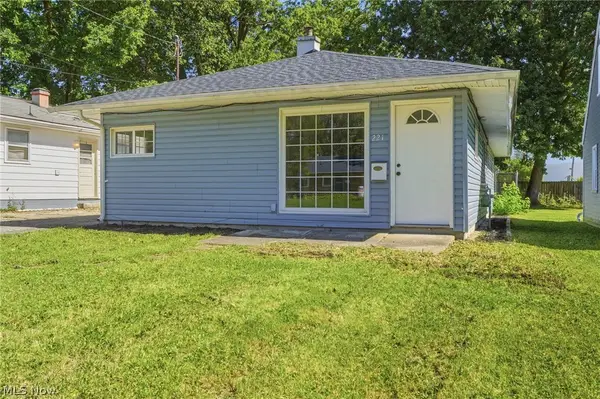 $139,900Active4 beds 1 baths
221 Carnegie, Youngstown, OH 44515
MLS# 5248815Listed by: RE/MAX REVEALTY - New
 $375,000Active3 beds 3 baths2,858 sq. ft.
5652 Bonnell Drive, Youngstown, OH 44512
MLS# 5248541Listed by: KELLER WILLIAMS LEGACY GROUP REALTY - New
 $110,000Active2 beds 1 baths1,018 sq. ft.
707 Cambridge Avenue, Youngstown, OH 44502
MLS# 5248786Listed by: DERMOTTA REAL ESTATE LLC - New
 $455,000Active4 beds 4 baths4,000 sq. ft.
1000 Colonial Drive, Youngstown, OH 44505
MLS# 5248568Listed by: BERKSHIRE HATHAWAY HOMESERVICES STOUFFER REALTY - New
 $329,900Active4 beds 3 baths3,280 sq. ft.
5025 Lockwood Boulevard, Youngstown, OH 44511
MLS# 5248621Listed by: BURGAN REAL ESTATE - Open Sun, 12 to 1:30pmNew
 $243,900Active3 beds 2 baths2,352 sq. ft.
4164 Staatz Drive, Youngstown, OH 44511
MLS# 5248536Listed by: KELLER WILLIAMS CHERVENIC RLTY - New
 $320,000Active3 beds 2 baths1,766 sq. ft.
4611 Deopham Green Drive, Youngstown, OH 44515
MLS# 5248176Listed by: BERKSHIRE HATHAWAY HOMESERVICES STOUFFER REALTY - Open Wed, 5:30 to 7pmNew
 $250,000Active3 beds 2 baths1,701 sq. ft.
1850 Price Road, Youngstown, OH 44509
MLS# 5245682Listed by: BERKSHIRE HATHAWAY HOMESERVICES STOUFFER REALTY


Protect your home and budget from life's surprises with an Assurant Home Warranty, backed by a partner that supports you through every step of homeownership. Explore Plans.
© 2026 Better Homes and Gardens Real Estate LLC. An Anywhere Real Estate company. All rights reserved. Better Homes and Gardens® Real Estate is a registered trademark owned by Meredith Operations Corporation, licensed to Better Homes and Gardens Real Estate LLC and used with permission. Better Homes and Gardens Real Estate LLC fully supports the principles of the Fair Housing Act and the Equal Opportunity Act. Listing information is deemed reliable but is not guaranteed accurate.
Each office is independently owned and operated.
Any services or products provided by third parties are not provided by, affiliated with or related to Better Homes and Gardens Real Estate LLC, or its affiliated companies.