
1272 Country Club Drive, Zanesville, OH 43701
Local realty services provided by:Better Homes and Gardens Real Estate Central
Listed by: gail l garland
Office: lepi & associates
MLS#:5226319
Source:OH_NORMLS
Price summary
- Price:$489,900
About this home
Overflowing with Charm and Character, this inviting 1-1/2 story home is located within walking distance of Zanesville Country Club with views of #10 fairway and green. This home offers a warm blend of classic craftsmanship and thoughtful updates across 1.37 beautifully landscaped acres. From the moment you arrive, the setting feels special-lush green grass, garden areas, mature trees, stream, and a serene koi pond creating a peaceful outdoor retreat, complimented by a delightful outbuilding perfect for hobbies, storage, or creative use. Inside the home features two fireplaces-one anchoring the cozy living room and another adding ambiance to the lower-level family room. A lovely sunporch is everyone's favorite with natural light perfect for morning coffee or quiet afternoons, while the formal dining room offers space for family and gatherings. With 4 bdrs, 2 full and 2 half baths, the layout provides flexibility for family, guests, or work from home. The lower level has the family room to enjoy or entertain with a bar area with additional space on the other side for gaming or game tables. There are laundry facilities on main floor and also in basement area with a walkout to the back patio. If you want to see true character, views from beautiful windows of the ZCC #10 green, and timeless architectural details, then plan on looking at this beauty!...
Contact an agent
Home facts
- Year built:1950
- Subdivision & Development:Northwood
- Listing ID #:5226319
- Added:46 day(s) ago
- Updated:August 27, 2026 at 07:52 AM
Rooms and interior
- Bedrooms:4
- Total bathrooms:4
- Full bathrooms:2
- Half bathrooms:2
- Rooms Total:7
- Kitchen Description:Cooktop, Dishwasher, Refrigerator
- Basement:Yes
- Basement Description:Finished, Full, Partially Furnished, Walk Out Access
Heating and cooling
- Cooling:Central Air
- Heating:Fireplaces, Forced Air, Gas
- Central air:Yes
Structure and exterior
- Roof:Asphalt, Fiberglass
- Year built:1950
- Lot area:1.37 Acres
- Architectural Style:Conventional
- Construction Materials:Stone, Vinyl Siding
- Exterior Features:Patio, Porch
- Levels:2 Stories, 2 Story
Utilities
- Water:Public
- Sewer:Public Sewer
Finances and disclosures
- Price:$489,900
- Tax amount:$2,836 (2025)
Features and amenities
- Appliances:Cooktop, Dishwasher, Refrigerator
Parking
- Parking description:Attached, Garage
- Garage:Yes
- Garage spaces:2

New listings near 1272 Country Club Drive
- New
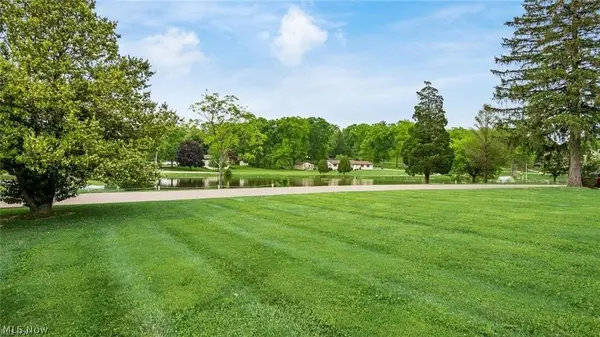 $48,000Active0.35 Acres
Lakeview Drive, Zanesville, OH 43701
MLS# 5239776Listed by: LEPI & ASSOCIATES - New
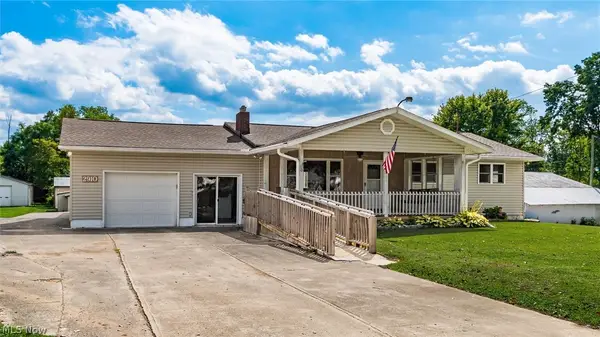 $240,000Active3 beds 2 baths3,380 sq. ft.
2910 S Pleasant Grove Road, Zanesville, OH 43701
MLS# 5239234Listed by: LEPI & ASSOCIATES - New
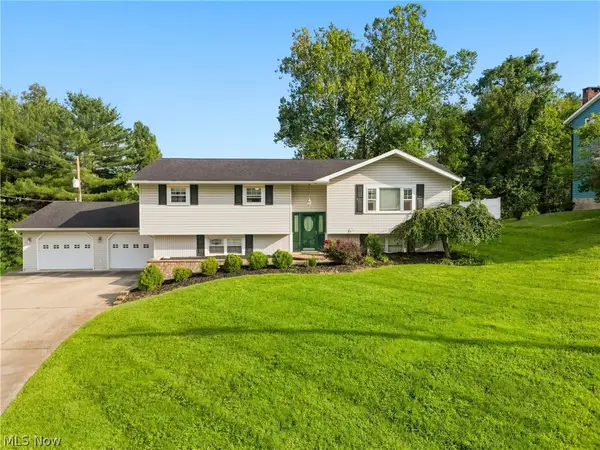 $299,900Active3 beds 3 baths2,540 sq. ft.
2900 Thorn Drive, Zanesville, OH 43701
MLS# 5239254Listed by: LEPI & ASSOCIATES - New
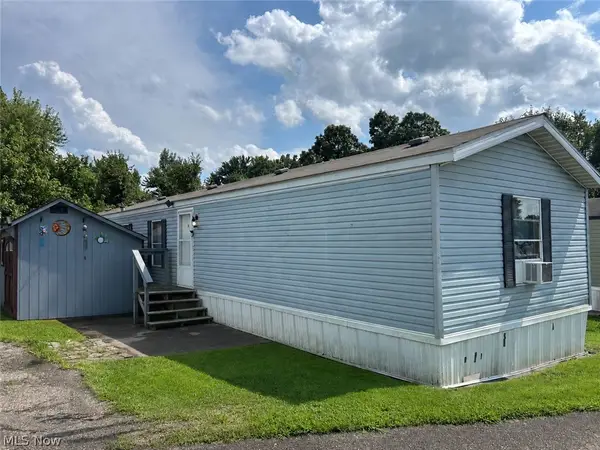 $49,900Active3 beds 2 baths
200 S Blackwood Drive, Zanesville, OH 43701
MLS# 5239382Listed by: TOWN & COUNTRY 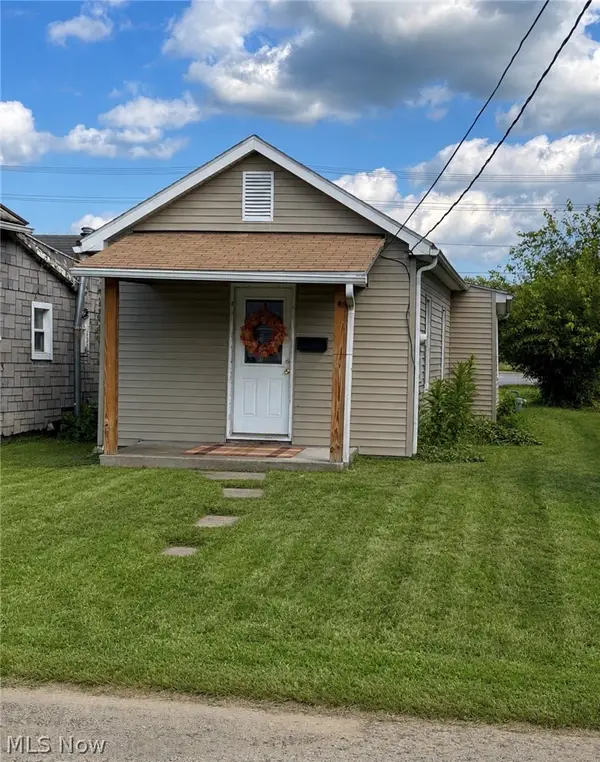 $85,000Pending2 beds 1 baths
2224 Hoge Avenue, Zanesville, OH 43701
MLS# 5239368Listed by: LEONARD AND NEWLAND REAL ESTATE SERVICES- New
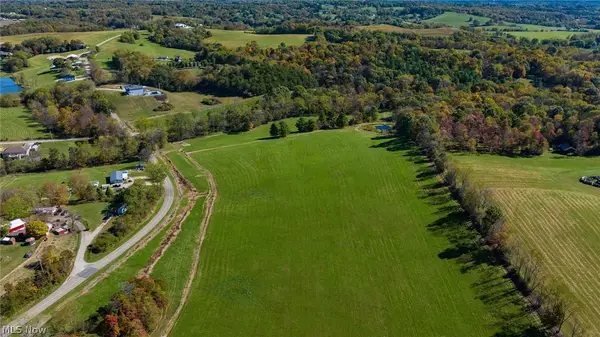 $313,200Active26.09 Acres
0 Old Coopermill Road, Zanesville, OH 43701
MLS# 5239285Listed by: LEPI & ASSOCIATES - New
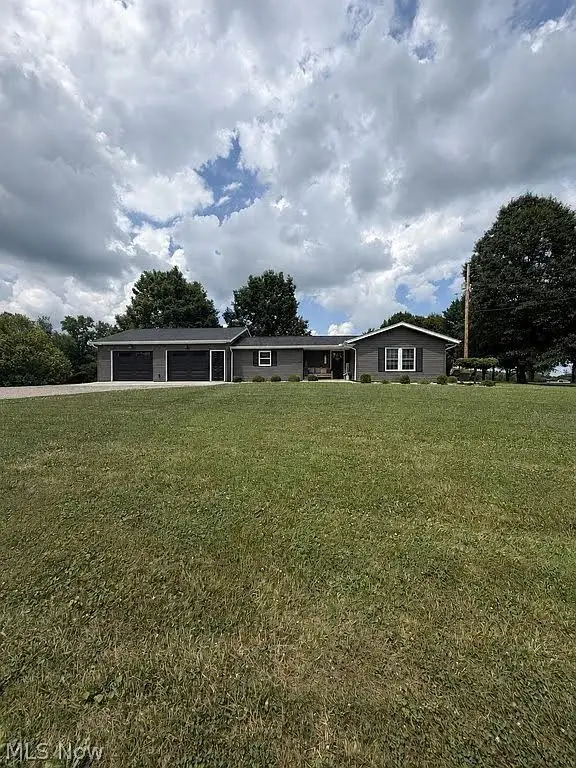 $239,900Active1 beds 1 baths914 sq. ft.
3705 Clay Pike, Zanesville, OH 43701
MLS# 5238744Listed by: CAROL GOFF & ASSOCIATES - New
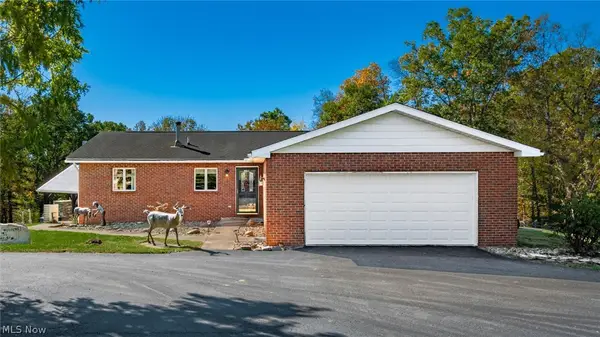 $1,210,900Active3 beds 3 baths2,800 sq. ft.
5700 Old Coopermill Road, Zanesville, OH 43701
MLS# 5239131Listed by: LEPI & ASSOCIATES - New
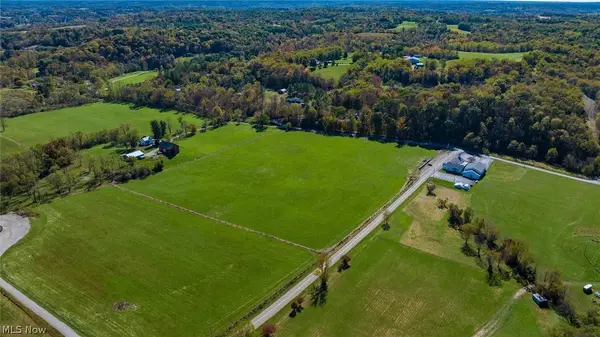 $174,000Active14.47 Acres
0 Meadow Farm Church Road, Zanesville, OH 43701
MLS# 5239230Listed by: LEPI & ASSOCIATES - New
 $227,500Active2 beds 2 baths
4305 E Strattford E Circle, Zanesville, OH 43701
MLS# 5238961Listed by: TOWN & COUNTRY


Protect your home and budget from life's surprises with an Assurant Home Warranty, backed by a partner that supports you through every step of homeownership. Explore Plans.
© 2026 Better Homes and Gardens Real Estate LLC. An Anywhere Real Estate company. All rights reserved. Better Homes and Gardens® Real Estate is a registered trademark owned by Meredith Operations Corporation, licensed to Better Homes and Gardens Real Estate LLC and used with permission. Better Homes and Gardens Real Estate LLC fully supports the principles of the Fair Housing Act and the Equal Opportunity Act. Listing information is deemed reliable but is not guaranteed accurate.
Each office is independently owned and operated.
Any services or products provided by third parties are not provided by, affiliated with or related to Better Homes and Gardens Real Estate LLC, or its affiliated companies.