
1325 Ellen Drive, Zanesville, OH 43701
Local realty services provided by:Better Homes and Gardens Real Estate Central
Listed by: charmin m patterson
Office: howard hanna real estate services
MLS#:5245277
Source:OH_NORMLS
Price summary
- Price:$459,900
- Price per sq. ft.:$154.43
About this home
Custom built one owner home w/2,978 finished living sq ft & heated 18X36 inground pool! Beautiful brick & cedar home on almost one acre! Currently used as a 5 bedroom, 2.5 bath home! Cherry kitchen w/updated appliances w/breakfast bar open to family room w/cathedredal beamed ceiling. Main floor laundry/mud room. Huge main floor owners suite w/jetted tub, plus access to rear yard & inground pool! Another main floor bedroom & full bath, large formal living room w/bay window & a formal dining room off of kitchen/breakfast area! Upstairs is huge w/3rd & possible 4th bdrm/office or loft/rec room plus a walk in closet and 1/2 bath & plenty of storage under the eves. The lower level has a 5th bdrm w/closet, utility area w/2 HVAC systems for efficiency & a large storage or rec room area. There is a wonderful 10X36 covered front porch, privacy fenced rear yard w/storage shed & an oversized 658 sq ft 2+ attached garage! If you need space...this is your home!
Contact an agent
Home facts
- Year built:1987
- Listing ID #:5245277
- Added:9 day(s) ago
- Updated:September 25, 2026 at 02:40 PM
Rooms and interior
- Bedrooms:4
- Total bathrooms:3
- Full bathrooms:2
- Half bathrooms:1
- Rooms Total:7
- Kitchen Description:Dishwasher, Microwave, Range, Refrigerator
- Basement:Yes
- Basement Description:Full, Partially Furnished
- Living area:2,978 sq. ft.
Heating and cooling
- Cooling:Central Air
- Heating:Forced Air, Gas
- Central air:Yes
Structure and exterior
- Year built:1987
- Building area:2,978 sq. ft.
- Lot area:0.85 Acres
- Construction Materials:Brick, Cedar
- Exterior Features:Deck, Patio
Utilities
- Water:Public
- Sewer:Public Sewer
Finances and disclosures
- Price:$459,900
- Price per sq. ft.:$154.43
- Tax amount:$3,628 (2025)
Features and amenities
- Appliances:Dishwasher, Microwave, Range, Refrigerator
- Pool features:In Ground
Parking
- Parking description:Attached, Garage
- Garage:Yes
- Garage spaces:2

New listings near 1325 Ellen Drive
- New
 $200,000Active3 beds 2 baths
2429 Maple Avenue, Zanesville, OH 43701
MLS# 5248072Listed by: LEPI & ASSOCIATES - New
 $200,000Active3 beds 2 baths
2437 Maple Avenue, Zanesville, OH 43701
MLS# 5248119Listed by: LEPI & ASSOCIATES - New
 $390,000Active3 beds 2 baths2,010 sq. ft.
375 Walters Way, Zanesville, OH 43701
MLS# 5247959Listed by: TOWN & COUNTRY - New
 $89,900Active2 beds 1 baths1,100 sq. ft.
1429 Putnam Avenue, Zanesville, OH 43701
MLS# 5247739Listed by: TEAM REALTY 1ST - New
 $224,900Active2 beds 2 baths
1820 Adamsville Road, Zanesville, OH 43701
MLS# 5247382Listed by: CAROL GOFF & ASSOCIATES  $199,900Pending3 beds 2 baths1,212 sq. ft.
1735 Holly Drive, Zanesville, OH 43701
MLS# 5247473Listed by: LEPI & ASSOCIATES- New
 $375,000Active3 beds 2 baths1,370 sq. ft.
931 Merrick Avenue, Zanesville, OH 43701
MLS# 5246765Listed by: TOWN & COUNTRY - New
 $169,900Active2 beds 1 baths744 sq. ft.
915 Talley Avenue, Zanesville, OH 43701
MLS# 5246936Listed by: COLDWELL BANKER REALTY - New
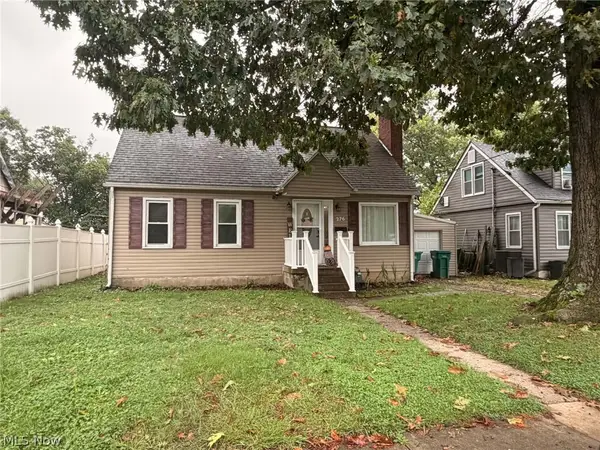 $200,000Active3 beds 3 baths2,137 sq. ft.
276 Oakland Avenue, Zanesville, OH 43701
MLS# 5246923Listed by: I HEART REAL ESTATE, LLC. - New
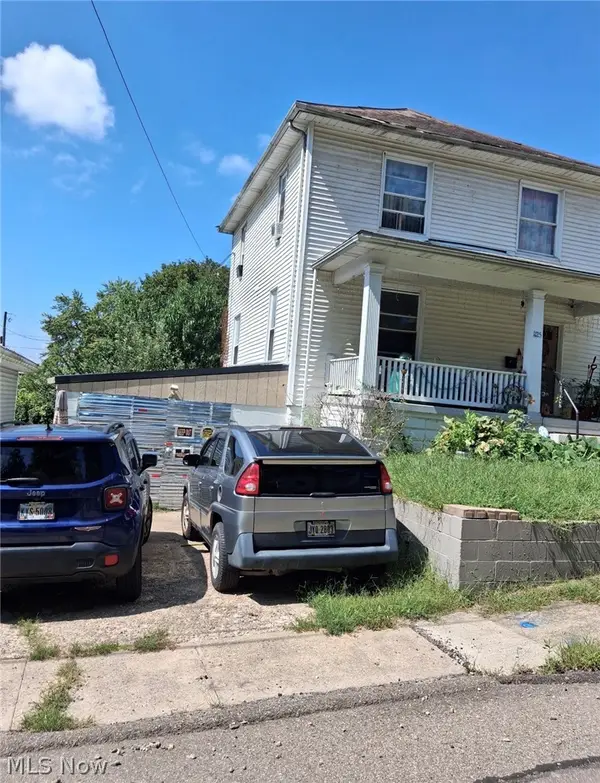 $73,000Active3 beds 1 baths
1125 Lafayette Street, Zanesville, OH 43701
MLS# 5246621Listed by: RE/MAX IMPACT


Protect your home and budget from life's surprises with an Assurant Home Warranty, backed by a partner that supports you through every step of homeownership. Explore Plans.
© 2026 Better Homes and Gardens Real Estate LLC. An Anywhere Real Estate company. All rights reserved. Better Homes and Gardens® Real Estate is a registered trademark owned by Meredith Operations Corporation, licensed to Better Homes and Gardens Real Estate LLC and used with permission. Better Homes and Gardens Real Estate LLC fully supports the principles of the Fair Housing Act and the Equal Opportunity Act. Listing information is deemed reliable but is not guaranteed accurate.
Each office is independently owned and operated.
Any services or products provided by third parties are not provided by, affiliated with or related to Better Homes and Gardens Real Estate LLC, or its affiliated companies.