
2033 Normandy Circle, Zanesville, OH 43701
Local realty services provided by:Better Homes and Gardens Real Estate Central
Listed by: betsy skrobot
Office: lepi & associates
MLS#:5251052
Source:OH_NORMLS
Price summary
- Price:$249,900
- Price per sq. ft.:$163.98
About this home
Perfectly positioned on a quiet cul-de-sac in North Zanesville, this home is bursting with charm, loads of updates, and so much natural light! Walk through the welcoming front entrance, and you'll notice a beautiful fresh space, including all new flooring, painted cabinets, quartz countertops, new appliances, a renovated full bath and an addition of a second full bath with walk-in shower, fresh paint throughout, new roof and windows, and updated mechanicals! An open living space boasts a brick fireplace, with a floorplan that flows seamlessly into the dining room and large kitchen area.The full basement includes a finished area with room to expand, and several windows that brighten the space. And storage? Yes! Lots of storage! This thoughtfully updated house is ready to welcome you home!
Contact an agent
Home facts
- Year built:1950
- Subdivision & Development:Norwood
- Listing ID #:5251052
- Added:1 day(s) ago
- Updated:October 08, 2026 at 04:45 AM
Rooms and interior
- Bedrooms:3
- Total bathrooms:2
- Full bathrooms:2
- Rooms Total:6
- Kitchen Description:Dishwasher, Microwave, Range, Refrigerator
- Basement:Yes
- Basement Description:Full, Partially Furnished
- Living area:1,524 sq. ft.
Heating and cooling
- Cooling:Central Air
- Heating:Forced Air
- Central air:Yes
Structure and exterior
- Roof:Metal
- Year built:1950
- Building area:1,524 sq. ft.
- Lot area:0.3 Acres
- Architectural Style:Ranch
- Levels:1 Story, 1 Story
Utilities
- Water:Public
- Sewer:Public Sewer
Finances and disclosures
- Price:$249,900
- Price per sq. ft.:$163.98
- Tax amount:$1,921 (2025)
Features and amenities
- Appliances:Dishwasher, Microwave, Range, Refrigerator
Parking
- Parking description:Attached, Garage
- Garage:Yes
- Garage spaces:1

New listings near 2033 Normandy Circle
- New
 $199,000Active3 beds 1 baths1,202 sq. ft.
270 Taylor Street, Zanesville, OH 43701
MLS# 5251251Listed by: CAROL GOFF & ASSOCIATES - New
 $229,900Active3 beds 2 baths
2740 Village Drive, Zanesville, OH 43701
MLS# 5251459Listed by: NEW MILLENNIUM REALTY LLC - New
 $225,000Active1 beds 2 baths816 sq. ft.
1345 Lent Road, Zanesville, OH 43701
MLS# 5250164Listed by: CAROL GOFF & ASSOCIATES - New
 $164,900Active3 beds 1 baths1,184 sq. ft.
1371 Mitchell Avenue, Zanesville, OH 43701
MLS# 5250969Listed by: NEXTHOME NEW HORIZONS EQUITY REALTY - New
 $130,000Active2 beds 1 baths
330 Spence Avenue, Zanesville, OH 43701
MLS# 5251033Listed by: RED 1 REALTY, LLC. - New
 $64,900Active3 beds 2 baths
500 S Pleasant Grove Circle, Zanesville, OH 43701
MLS# 5250832Listed by: LEPI & ASSOCIATES - New
 $134,900Active4 beds 2 baths1,491 sq. ft.
716 Shelby Street, Zanesville, OH 43701
MLS# 5250921Listed by: TEAM REALTY 1ST - New
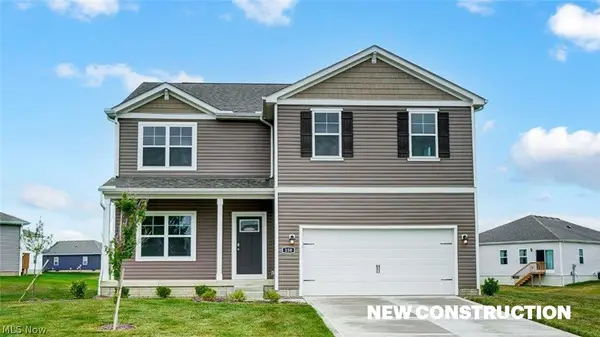 $405,521Active4 beds 3 baths2,053 sq. ft.
3716 Aileen Way, Zanesville, OH 43701
MLS# 5250899Listed by: D.R. HORTON REALTY OF OHIO, INC. - New
 $22,000Active0.29 Acres
1308 Sunrise Avenue, Zanesville, OH 43701
MLS# 5245312Listed by: TOWN & COUNTRY


Protect your home and budget from life's surprises with an Assurant Home Warranty, backed by a partner that supports you through every step of homeownership. Explore Plans.
© 2026 Better Homes and Gardens Real Estate LLC. An Anywhere Real Estate company. All rights reserved. Better Homes and Gardens® Real Estate is a registered trademark owned by Meredith Operations Corporation, licensed to Better Homes and Gardens Real Estate LLC and used with permission. Better Homes and Gardens Real Estate LLC fully supports the principles of the Fair Housing Act and the Equal Opportunity Act. Listing information is deemed reliable but is not guaranteed accurate.
Each office is independently owned and operated.
Any services or products provided by third parties are not provided by, affiliated with or related to Better Homes and Gardens Real Estate LLC, or its affiliated companies.