
2520 Douglas Drive, Zanesville, OH 43701
Local realty services provided by:Better Homes and Gardens Real Estate Central
Listed by: carol a goff
Office: carol goff & associates
MLS#:5223887
Source:OH_NORMLS
Price summary
- Price:$299,900
About this home
Situated in a desirable north-end location within the West Muskingum School District, this well-maintained bi-level offers 4 bedrooms and 3 bathrooms. The fully applianced oak kitchen is complemented by beautiful oak trim throughout the home, adding warmth and timeless character. The spacious living room features a stunning brick fireplace, creating the perfect gathering space. Step outside to the inviting screened-in porch, where you can relax and enjoy views of the peaceful backyard. This home combines comfort, space, and a fantastic location—don't miss your opportunity to make it yours!
Contact an agent
Home facts
- Year built:1968
- Listing ID #:5223887
- Added:2 day(s) ago
- Updated:July 09, 2026 at 08:05 AM
Rooms and interior
- Bedrooms:4
- Total bathrooms:3
- Full bathrooms:2
- Half bathrooms:1
- Rooms Total:7
- Basement:Yes
- Basement Description:Full
Heating and cooling
- Cooling:Central Air
- Heating:Forced Air, Gas
- Central air:Yes
Structure and exterior
- Roof:Asphalt, Fiberglass
- Year built:1968
- Lot area:0.46 Acres
- Construction Materials:Brick, Vinyl Siding
- Exterior Features:Patio, Porch
- Levels:2 Story
Utilities
- Water:Public
- Sewer:Public Sewer
Finances and disclosures
- Price:$299,900
- Tax amount:$2,748 (2025)
Parking
- Parking description:Attached, Garage, Paved
- Garage:Yes
- Garage spaces:2

New listings near 2520 Douglas Drive
- New
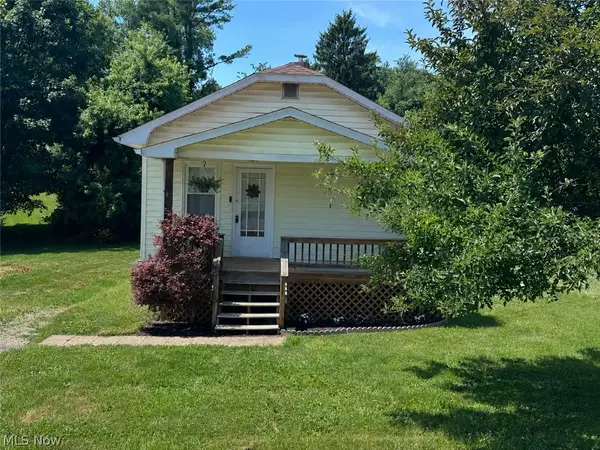 $159,500Active2 beds 1 baths814 sq. ft.
1629 Neil Avenue, Zanesville, OH 43701
MLS# 5225533Listed by: CAROL GOFF & ASSOCIATES - New
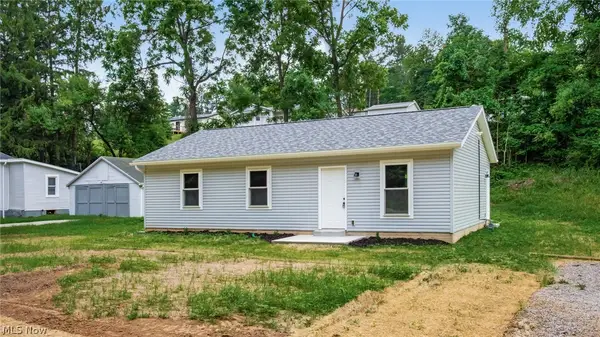 $184,900Active3 beds 1 baths1,000 sq. ft.
1372 Wheeler Road, Zanesville, OH 43701
MLS# 5225834Listed by: LEPI & ASSOCIATES - New
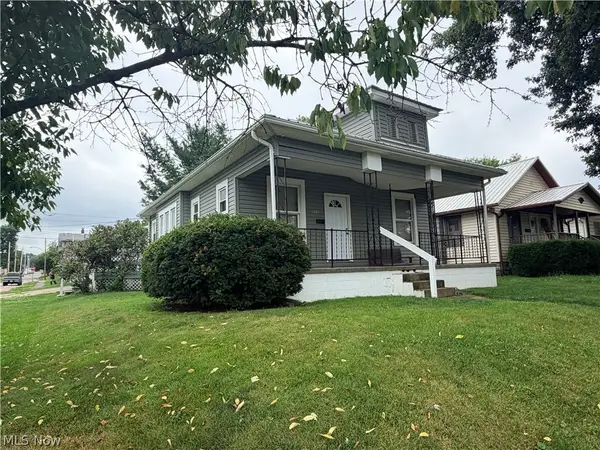 $109,900Active2 beds 1 baths884 sq. ft.
830 Larzelere Avenue, Zanesville, OH 43701
MLS# 5225764Listed by: TOWN & COUNTRY - Open Sun, 2 to 3:30pmNew
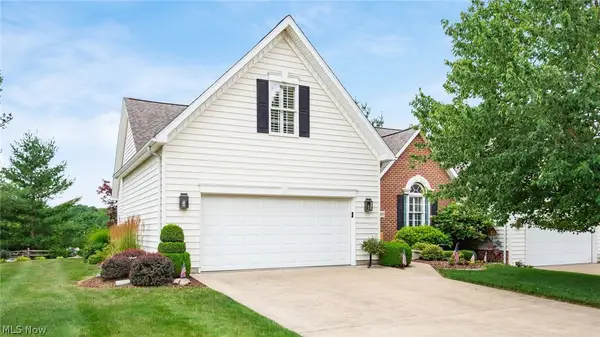 $475,000Active4 beds 4 baths2,908 sq. ft.
3485 Regans Way, Zanesville, OH 43701
MLS# 5225477Listed by: LEPI & ASSOCIATES - New
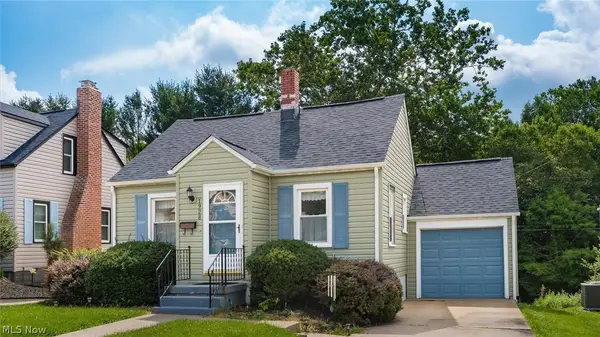 $179,900Active2 beds 2 baths1,152 sq. ft.
1928 Euclid Avenue, Zanesville, OH 43701
MLS# 5225068Listed by: LEPI & ASSOCIATES - Open Sun, 12 to 1:30pmNew
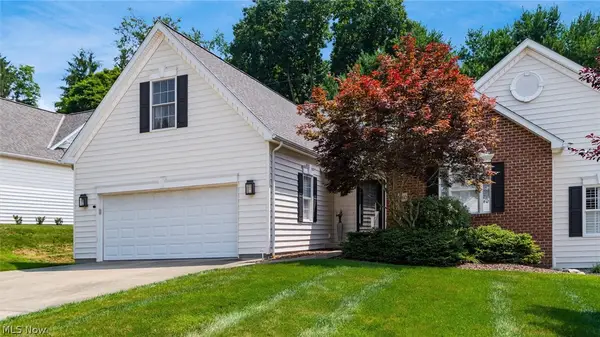 $369,900Active3 beds 3 baths1,820 sq. ft.
3460 Regans Way, Zanesville, OH 43701
MLS# 5225336Listed by: LEPI & ASSOCIATES - New
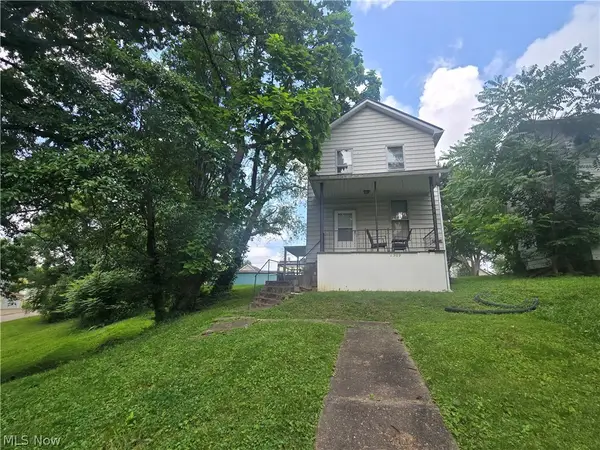 $129,900Active4 beds 2 baths
1509 May Street, Zanesville, OH 43701
MLS# 5224910Listed by: I HEART REAL ESTATE, LLC. 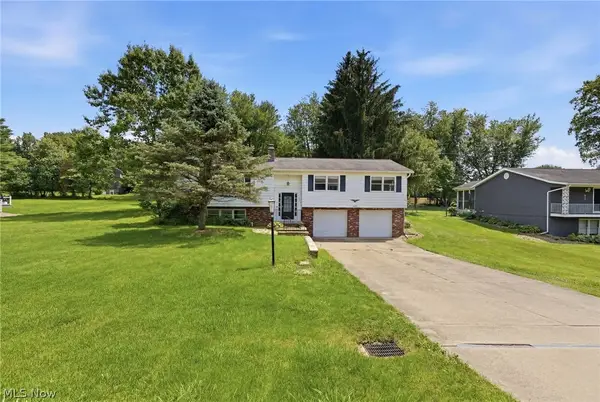 $299,900Pending4 beds 3 baths
2520 Douglas Drive, Zanesville, OH 43701
MLS# 5223887Listed by: CAROL GOFF & ASSOCIATES- New
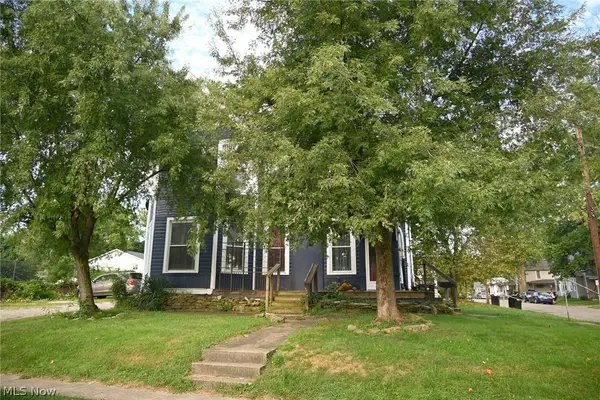 $199,900Active4 beds 3 baths
1055 Blue Avenue, Zanesville, OH 43701
MLS# 5224584Listed by: I HEART REAL ESTATE, LLC. - New
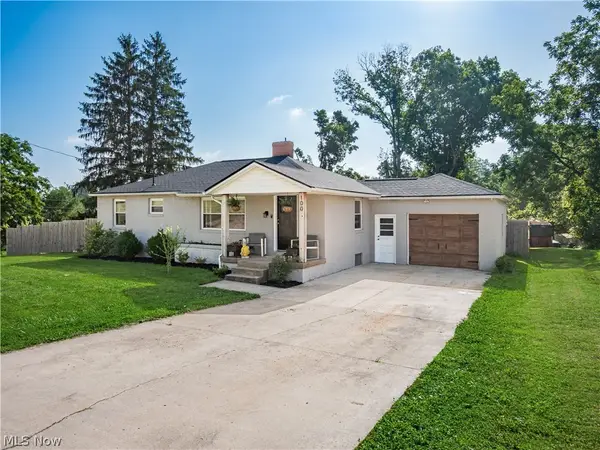 $239,999Active3 beds 2 baths
100 Petosky Avenue, Zanesville, OH 43701
MLS# 5224851Listed by: COLDWELL BANKER REALTY


Protect your home and budget from life's surprises with an Assurant Home Warranty, backed by a partner that supports you through every step of homeownership. Explore Plans.
© 2026 Better Homes and Gardens Real Estate LLC. An Anywhere Real Estate company. All rights reserved. Better Homes and Gardens® Real Estate is a registered trademark owned by Meredith Operations Corporation, licensed to Better Homes and Gardens Real Estate LLC and used with permission. Better Homes and Gardens Real Estate LLC fully supports the principles of the Fair Housing Act and the Equal Opportunity Act. Listing information is deemed reliable but is not guaranteed accurate.
Each office is independently owned and operated.
Any services or products provided by third parties are not provided by, affiliated with or related to Better Homes and Gardens Real Estate LLC, or its affiliated companies.