
2815 Boggs Road, Zanesville, OH 43701
Local realty services provided by:Better Homes and Gardens Real Estate Central
Listed by: jessica l winland
Office: coldwell banker realty
MLS#:5212255
Source:OH_NORMLS
Price summary
- Price:$255,000
- Price per sq. ft.:$85.34
About this home
This brick-front ranch offers great curb appeal, a spacious layout, and several thoughtful updates throughout! The lovely front yard features fresh landscaping and mulch around the sidewalk leading to the welcoming front porch. Inside, you’ll find 3 bedrooms, 2 full baths, and a spacious main level with an additional flex room that could make a great office, playroom, or mudroom. The kitchen appliances will remain, and laundry hookups are conveniently available both in the lower level and in the main-level pantry. The partially finished lower level offers additional living space with multiple walk-out doors, plus an additional garage door below—perfect for storing a mower, extra vehicles, or creating a workshop area. The home also features a 2-car attached garage on the main level and two driveways for extra parking. Outside, enjoy the fenced backyard, patio area with fire pit, and a large shade tree that adds to the charm of the outdoor space. Newer roof and siding in 2023, HVAC replaced in 2024, and hot water tank replaced in 2024. Situated on a corner lot, this home offers space, function, and curb appeal!...
Contact an agent
Home facts
- Year built:1970
- Listing ID #:5212255
- Added:1 day(s) ago
- Updated:May 24, 2026 at 02:45 AM
Rooms and interior
- Bedrooms:3
- Total bathrooms:2
- Full bathrooms:2
- Rooms Total:6
- Kitchen Description:Dishwasher, Range, Refrigerator
- Basement:Yes
- Basement Description:Full, Partially Furnished, Walk Out Access
- Living area:2,988 sq. ft.
Heating and cooling
- Cooling:Central Air
- Heating:Forced Air, Gas
- Central air:Yes
Structure and exterior
- Roof:Shingle
- Year built:1970
- Building area:2,988 sq. ft.
- Lot area:0.52 Acres
- Architectural Style:Ranch
- Construction Materials:Aluminium Siding, Brick
- Exterior Features:Patio, Porch
- Levels:1 Story, 1 Story
Utilities
- Water:Public
- Sewer:Septic Tank
Finances and disclosures
- Price:$255,000
- Price per sq. ft.:$85.34
- Tax amount:$2,963 (2025)
Features and amenities
- Appliances:Dishwasher, Range, Refrigerator
Parking
- Parking description:Attached, Drain, Driveway, Garage
- Garage:Yes
- Garage spaces:3

New listings near 2815 Boggs Road
- New
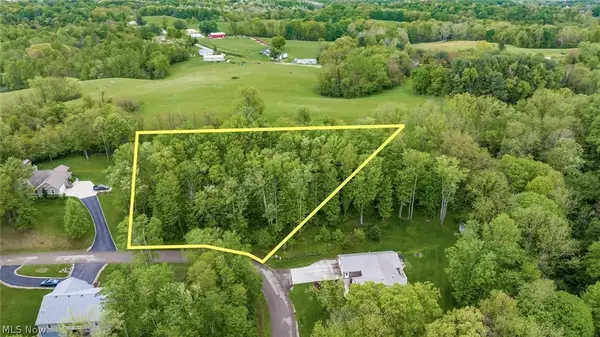 $37,500Active1.16 Acres
2950 Corbin Drive, Zanesville, OH 43701
MLS# 5202671Listed by: LEPI & ASSOCIATES - New
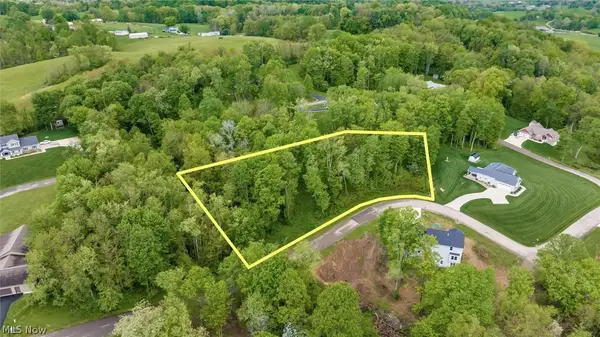 $37,500Active1.03 Acres
3075 Corbin Drive, Zanesville, OH 43701
MLS# 5202673Listed by: LEPI & ASSOCIATES - New
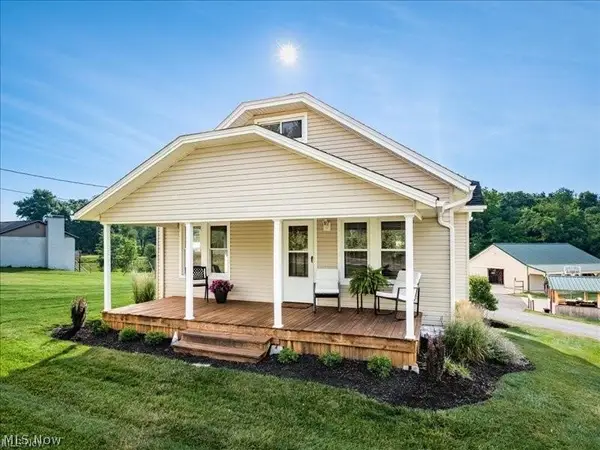 $460,000Active3 beds 1 baths
3900 Dillon Falls Road, Zanesville, OH 43701
MLS# 5212531Listed by: LEPI & ASSOCIATES - New
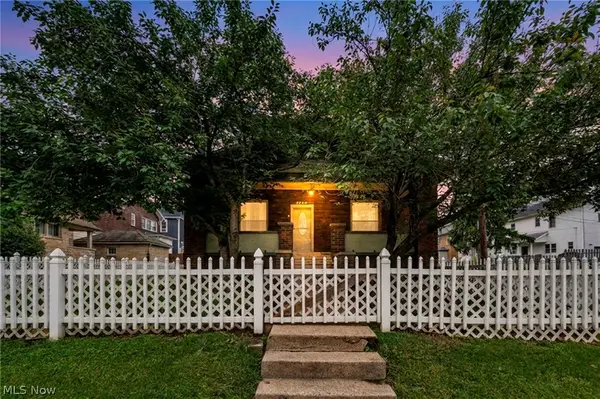 $209,900Active2 beds 2 baths1,872 sq. ft.
1222 Blue Avenue, Zanesville, OH 43701
MLS# 5209259Listed by: EXP REALTY, LLC - New
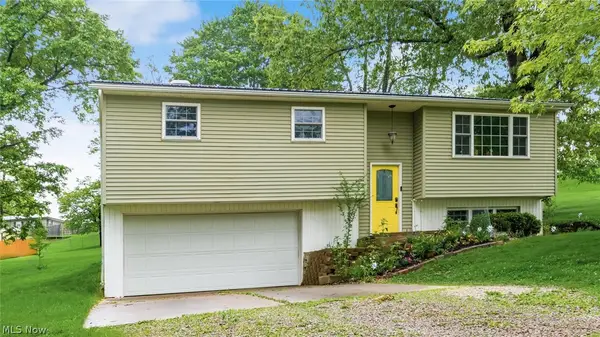 $275,000Active3 beds 2 baths1,560 sq. ft.
126 Juanita Drive, Zanesville, OH 43701
MLS# 5212341Listed by: LEPI & ASSOCIATES - New
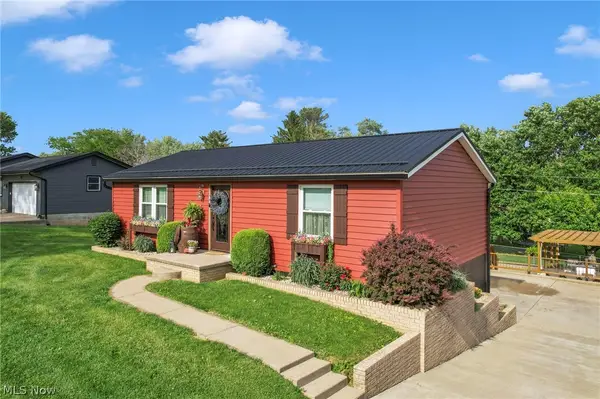 $415,000Active3 beds 3 baths2,688 sq. ft.
3720 Dona Drive, Zanesville, OH 43701
MLS# 5212355Listed by: TOWN & COUNTRY - New
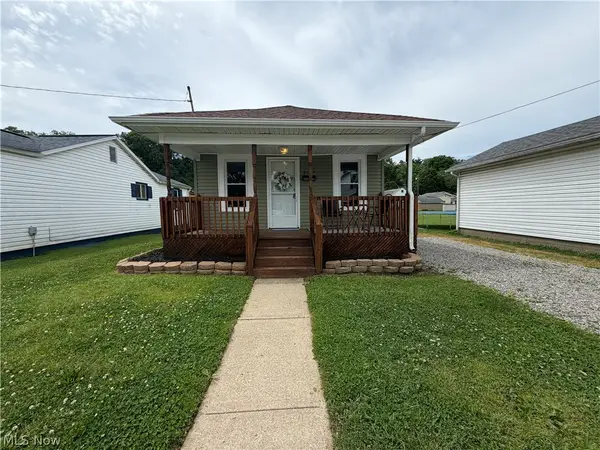 $149,900Active2 beds 1 baths
2127 Hoge Avenue, Zanesville, OH 43701
MLS# 5212020Listed by: LEONARD AND NEWLAND REAL ESTATE SERVICES - New
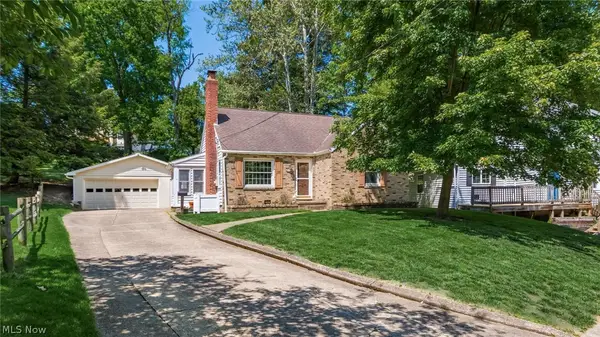 $259,900Active4 beds 1 baths
2067 Norwood Boulevard, Zanesville, OH 43701
MLS# 5211485Listed by: LEPI & ASSOCIATES - New
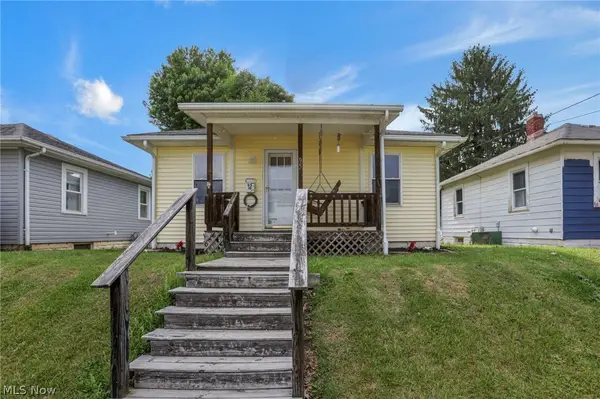 $134,900Active2 beds 1 baths576 sq. ft.
95 S Pembroke Avenue, Zanesville, OH 43701
MLS# 5211649Listed by: CENTURY 21 DARFUS REALTY


Protect your home and budget from life's surprises with an Assurant Home Warranty, backed by a partner that supports you through every step of homeownership. Explore Plans.
© 2026 Better Homes and Gardens Real Estate LLC. An Anywhere Real Estate company. All rights reserved. Better Homes and Gardens® Real Estate is a registered trademark owned by Meredith Operations Corporation, licensed to Better Homes and Gardens Real Estate LLC and used with permission. Better Homes and Gardens Real Estate LLC fully supports the principles of the Fair Housing Act and the Equal Opportunity Act. Listing information is deemed reliable but is not guaranteed accurate.
Each office is independently owned and operated.
Any services or products provided by third parties are not provided by, affiliated with or related to Better Homes and Gardens Real Estate LLC, or its affiliated companies.