
3221 Arrow Point Drive, Zanesville, OH 43701
Local realty services provided by:Better Homes and Gardens Real Estate Central
Listed by: alan h wilson
Office: olde town realty
MLS#:5196400
Source:OH_NORMLS
Price summary
- Price:$359,000
- Price per sq. ft.:$114.43
About this home
This Quality Property Located in Falls Township HAS IT ALL, A FABULOUS QUALITY UPDATED BRICK HOME Containing 13 Rooms in 3137 Finished Square Feet (3 Bedroom & 2 & a half Baths Plus 10 More Rooms), .893 Acers, Paved Driveway, 4 Garage Bays, Home has an Open Floorplan Meaning the Living Room With Fire Place is open to the Formal Dinning Area, and Eat-in Kitchen Plus Bonus of Fantastic 4 Season Sunroom with Panoramic Views of the Rear Yard, Deck, Stone Patio, Fire Pit and the Countryside . As Noted the Home has Many Updates & Improvements Including Roof, Heating and Air Units, All Flooring, Kitchen With Quartz Counters & Cabinets Both the Hall, Master & Half Baths, The Lower Level Family & Recreation, This Room also Boasts a Full Kitchen to make it Complete. The Hall Bath Has a Private Water Closet & The Master Bath Sports a Large Walk-In Tile Shower, Main Floor Laundry Mud Room is Conveniently Located so you Enter the Home From the Garage Passing Through It. With This Home's Open Floor Plan On the Main Floor ( Living, Dining Area Kitchen and Sunroom with direct access to the Rear 30ft by 14.5ft Deck, Plus the Super Sized Lower Level Family Room With Direct Access to the large Stone Patio with Firepit Designed for Entertaining On Both Floors, Home also has an outlet for a Generator if their is a power outage. Located Right outside Zanesville in Falls Township with Easy Access to US 40 & I 70 East & West. This Property is Waiting for Its New Owners with an Active Life Style! Home is Vacate and can be shown anytime....
Contact an agent
Home facts
- Year built:1960
- Listing ID #:5196400
- Added:90 day(s) ago
- Updated:July 09, 2026 at 08:06 AM
Rooms and interior
- Bedrooms:3
- Total bathrooms:3
- Full bathrooms:2
- Half bathrooms:1
- Rooms Total:13
- Kitchen Description:Dishwasher, Microwave, Range, Refrigerator
- Basement:Yes
- Basement Description:Partially Furnished, Walk Out Access
- Living area:3,137 sq. ft.
Heating and cooling
- Cooling:Central Air
- Heating:Forced Air, Gas
- Central air:Yes
Structure and exterior
- Roof:Asphalt, Fiberglass
- Year built:1960
- Building area:3,137 sq. ft.
- Lot area:0.89 Acres
- Lot Features:Cleared, Spring/Creek
- Architectural Style:Conventional, Ranch
- Construction Materials:Brick
- Exterior Features:Cleared, Deck, Patio, Porch
- Levels:1 Story, 2 Stories, 2 Story
Utilities
- Water:Public
- Sewer:Septic Tank
Finances and disclosures
- Price:$359,000
- Price per sq. ft.:$114.43
- Tax amount:$3,720
Features and amenities
- Appliances:Dishwasher, Microwave, Range, Refrigerator
Parking
- Parking description:Attached, Garage
- Garage:Yes
- Garage spaces:4

New listings near 3221 Arrow Point Drive
- New
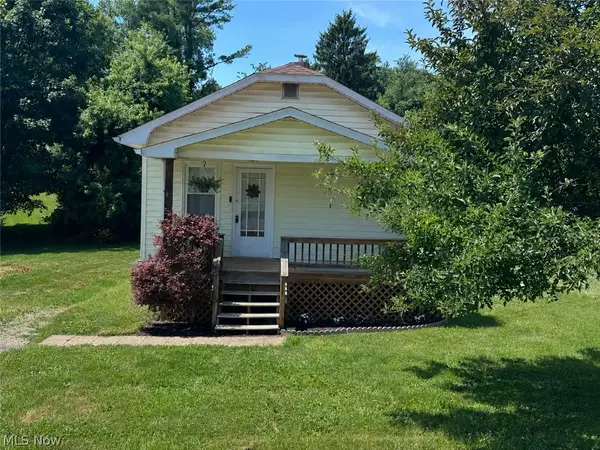 $159,500Active2 beds 1 baths814 sq. ft.
1629 Neil Avenue, Zanesville, OH 43701
MLS# 5225533Listed by: CAROL GOFF & ASSOCIATES - New
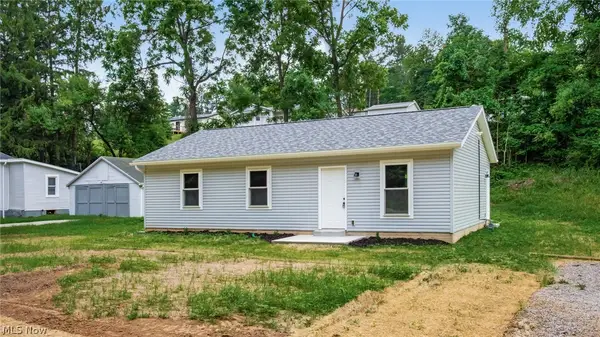 $184,900Active3 beds 1 baths1,000 sq. ft.
1372 Wheeler Road, Zanesville, OH 43701
MLS# 5225834Listed by: LEPI & ASSOCIATES - New
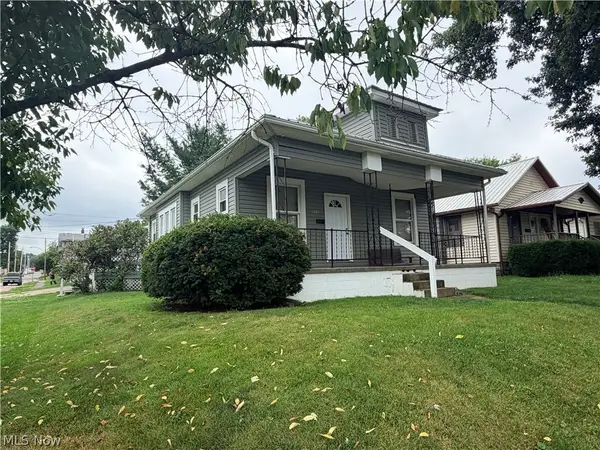 $109,900Active2 beds 1 baths884 sq. ft.
830 Larzelere Avenue, Zanesville, OH 43701
MLS# 5225764Listed by: TOWN & COUNTRY - Open Sun, 2 to 3:30pmNew
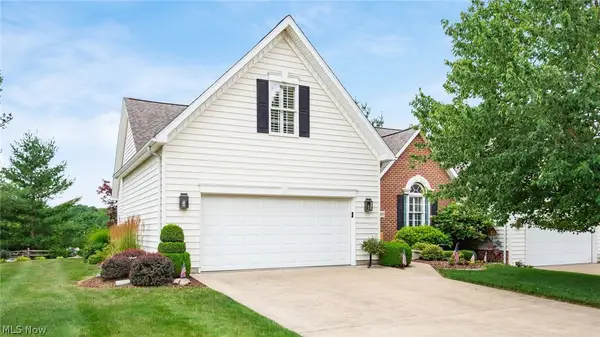 $475,000Active4 beds 4 baths2,908 sq. ft.
3485 Regans Way, Zanesville, OH 43701
MLS# 5225477Listed by: LEPI & ASSOCIATES - New
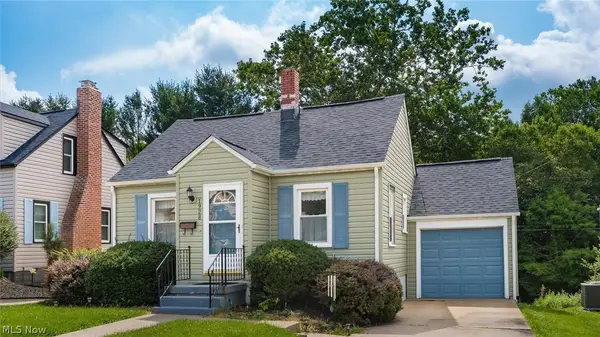 $179,900Active2 beds 2 baths1,152 sq. ft.
1928 Euclid Avenue, Zanesville, OH 43701
MLS# 5225068Listed by: LEPI & ASSOCIATES - Open Sun, 12 to 1:30pmNew
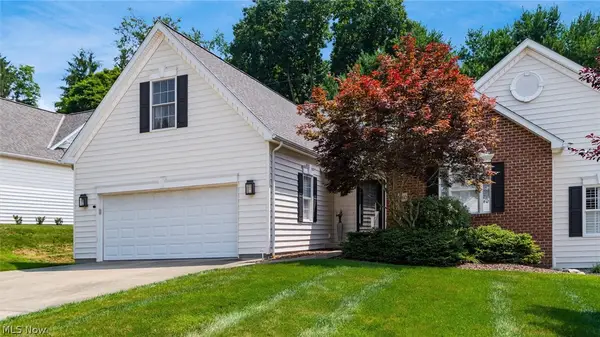 $369,900Active3 beds 3 baths1,820 sq. ft.
3460 Regans Way, Zanesville, OH 43701
MLS# 5225336Listed by: LEPI & ASSOCIATES - New
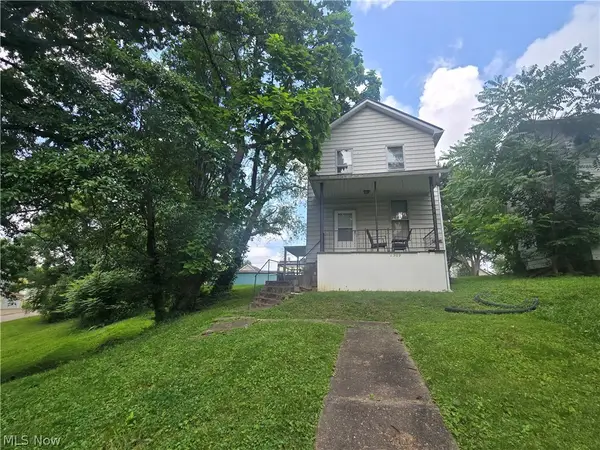 $129,900Active4 beds 2 baths
1509 May Street, Zanesville, OH 43701
MLS# 5224910Listed by: I HEART REAL ESTATE, LLC. 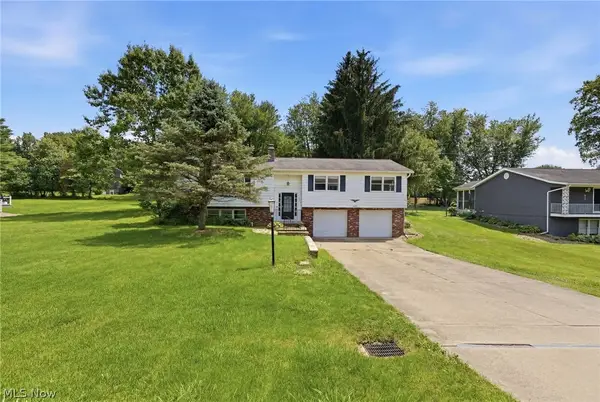 $299,900Pending4 beds 3 baths
2520 Douglas Drive, Zanesville, OH 43701
MLS# 5223887Listed by: CAROL GOFF & ASSOCIATES- New
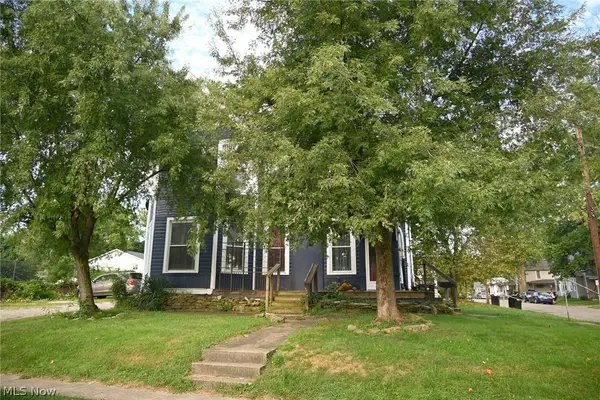 $199,900Active4 beds 3 baths
1055 Blue Avenue, Zanesville, OH 43701
MLS# 5224584Listed by: I HEART REAL ESTATE, LLC. - New
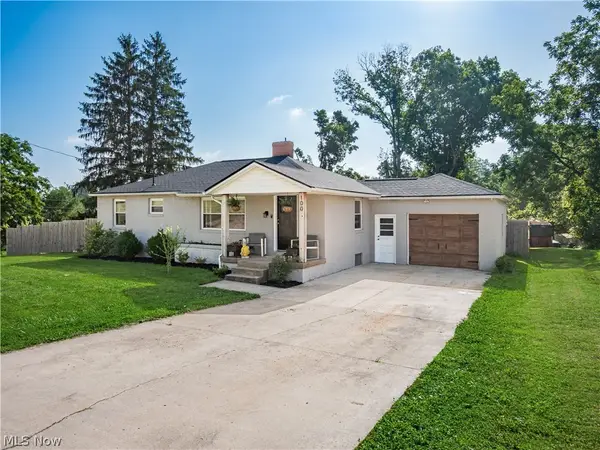 $239,999Active3 beds 2 baths
100 Petosky Avenue, Zanesville, OH 43701
MLS# 5224851Listed by: COLDWELL BANKER REALTY


Protect your home and budget from life's surprises with an Assurant Home Warranty, backed by a partner that supports you through every step of homeownership. Explore Plans.
© 2026 Better Homes and Gardens Real Estate LLC. An Anywhere Real Estate company. All rights reserved. Better Homes and Gardens® Real Estate is a registered trademark owned by Meredith Operations Corporation, licensed to Better Homes and Gardens Real Estate LLC and used with permission. Better Homes and Gardens Real Estate LLC fully supports the principles of the Fair Housing Act and the Equal Opportunity Act. Listing information is deemed reliable but is not guaranteed accurate.
Each office is independently owned and operated.
Any services or products provided by third parties are not provided by, affiliated with or related to Better Homes and Gardens Real Estate LLC, or its affiliated companies.