
3345 Stine Road, Zanesville, OH 43701
Local realty services provided by:Better Homes and Gardens Real Estate Central
Listed by: mary k ford
Office: town & country
MLS#:5212838
Source:OH_NORMLS
Price summary
- Price:$229,000
- Price per sq. ft.:$220.19
About this home
Beautiful 3 bedroom, ranch home in Maysville schools with 1040 square feet of easy care living on main floor* Plus a full basement with a nice size family room with a wood burning stove for added comfort & warmth (approximately 500 square feet of living space) along with the laundry area* Furnace & roof have also been updated* Stair lift to basement, for added convenience* The home is handicap accessible from the entry door to the big, total handicap, step-in shower bathroom* The Master bedroom also has easy care laminate flooring, to easily maneuver around on* All the flooring is newer with laminate & carpeting* You’ll fall in love with the 1.58 acres m/l* Perfect for entertaining, playing, children & animals* Enjoy your breakfast & coffee or evening dinner, on the side deck* 2 car garage with room to work on projects* there is a sidewalk as well*They also added a portable back up generator, with switch* Beautiful flowers planted to bloom from spring through fall* Maysville water service* You’ll fall in love with everything this home & land has to offer =) Come see for yourself…you will be presently surprised ** Home **...
Contact an agent
Home facts
- Year built:1950
- Listing ID #:5212838
- Added:43 day(s) ago
- Updated:July 09, 2026 at 08:05 AM
Rooms and interior
- Bedrooms:3
- Total bathrooms:1
- Full bathrooms:1
- Rooms Total:5
- Basement:Yes
- Basement Description:Full
- Living area:1,040 sq. ft.
Heating and cooling
- Cooling:Central Air
- Heating:Forced Air, Propane
- Central air:Yes
Structure and exterior
- Roof:Asphalt, Fiberglass
- Year built:1950
- Building area:1,040 sq. ft.
- Lot area:1.58 Acres
- Architectural Style:Ranch
- Construction Materials:Vinyl Siding
- Exterior Features:Deck
- Levels:1 Story
Utilities
- Water:Public
- Sewer:Septic Tank
Finances and disclosures
- Price:$229,000
- Price per sq. ft.:$220.19
- Tax amount:$1,388 (2025)
Parking
- Parking description:Detached, Garage
- Garage:Yes
- Garage spaces:2

New listings near 3345 Stine Road
- New
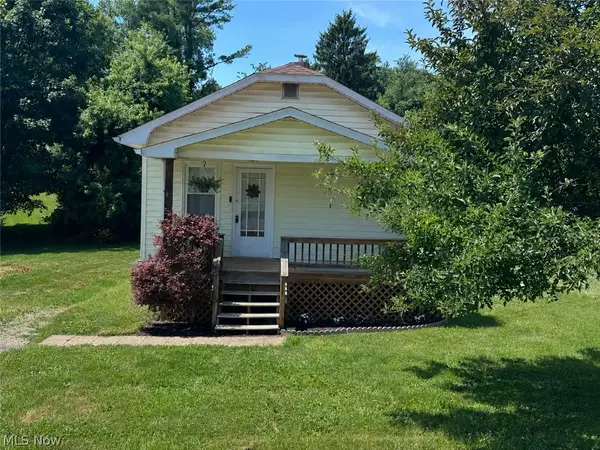 $159,500Active2 beds 1 baths814 sq. ft.
1629 Neil Avenue, Zanesville, OH 43701
MLS# 5225533Listed by: CAROL GOFF & ASSOCIATES - New
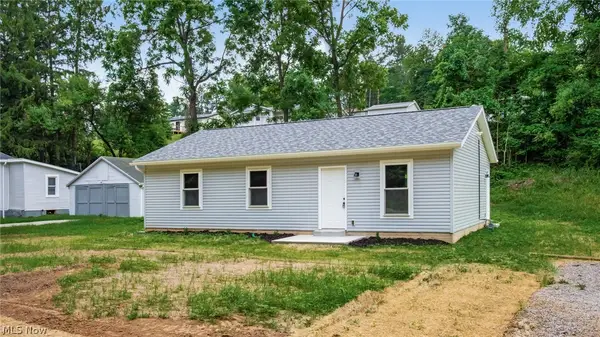 $184,900Active3 beds 1 baths1,000 sq. ft.
1372 Wheeler Road, Zanesville, OH 43701
MLS# 5225834Listed by: LEPI & ASSOCIATES - New
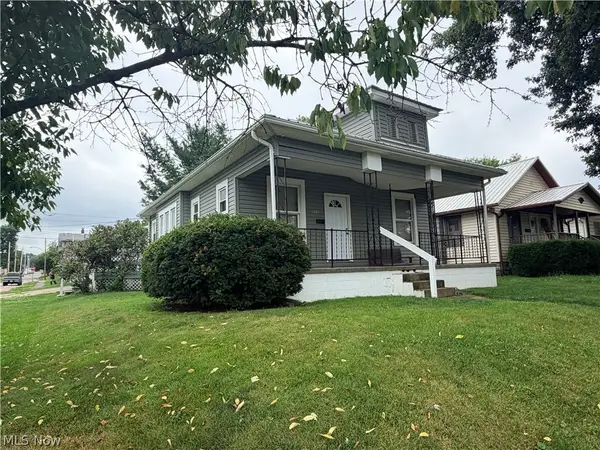 $109,900Active2 beds 1 baths884 sq. ft.
830 Larzelere Avenue, Zanesville, OH 43701
MLS# 5225764Listed by: TOWN & COUNTRY - Open Sun, 2 to 3:30pmNew
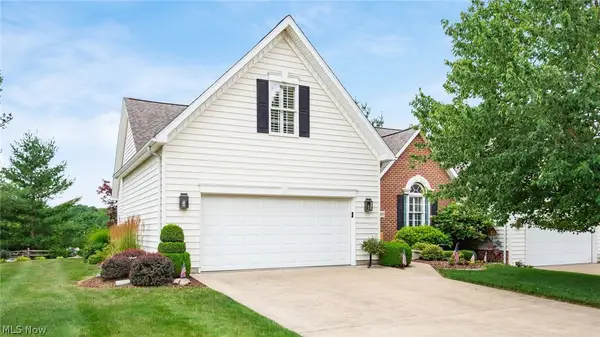 $475,000Active4 beds 4 baths2,908 sq. ft.
3485 Regans Way, Zanesville, OH 43701
MLS# 5225477Listed by: LEPI & ASSOCIATES - New
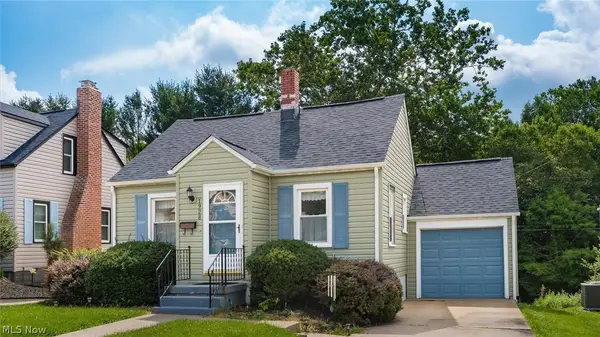 $179,900Active2 beds 2 baths1,152 sq. ft.
1928 Euclid Avenue, Zanesville, OH 43701
MLS# 5225068Listed by: LEPI & ASSOCIATES - Open Sun, 12 to 1:30pmNew
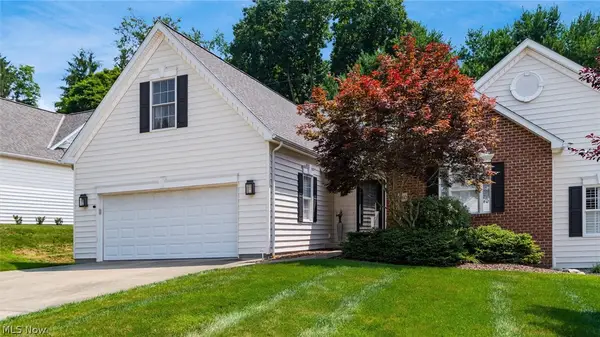 $369,900Active3 beds 3 baths1,820 sq. ft.
3460 Regans Way, Zanesville, OH 43701
MLS# 5225336Listed by: LEPI & ASSOCIATES - New
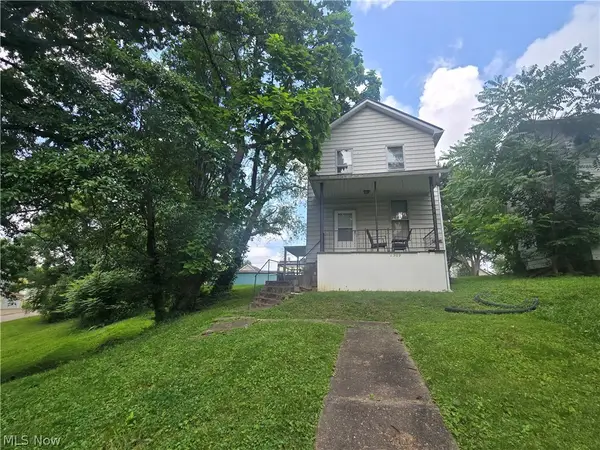 $129,900Active4 beds 2 baths
1509 May Street, Zanesville, OH 43701
MLS# 5224910Listed by: I HEART REAL ESTATE, LLC. 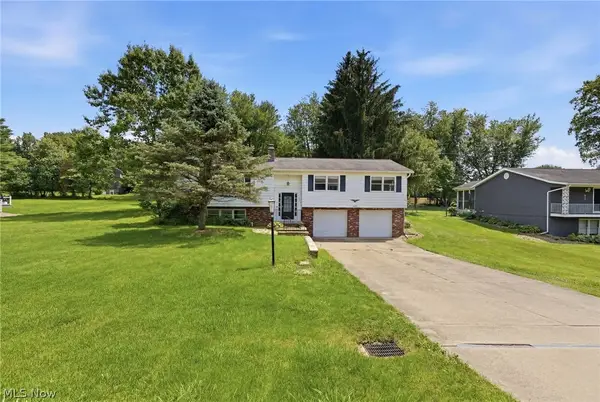 $299,900Pending4 beds 3 baths
2520 Douglas Drive, Zanesville, OH 43701
MLS# 5223887Listed by: CAROL GOFF & ASSOCIATES- New
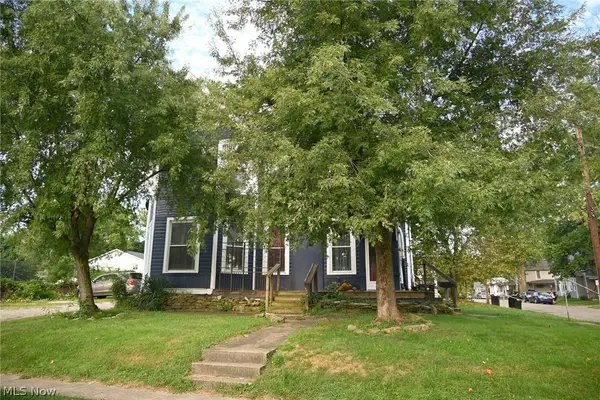 $199,900Active4 beds 3 baths
1055 Blue Avenue, Zanesville, OH 43701
MLS# 5224584Listed by: I HEART REAL ESTATE, LLC. - New
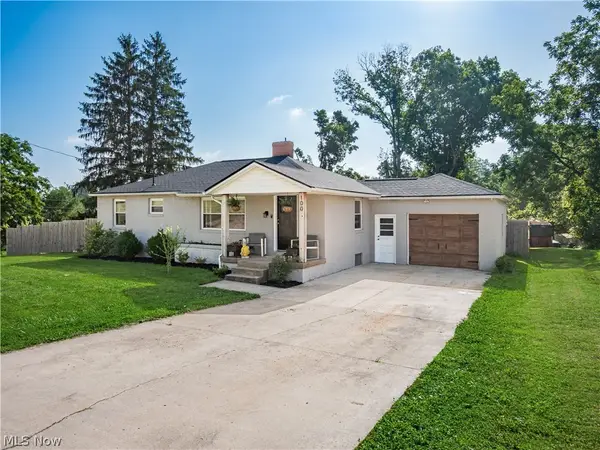 $239,999Active3 beds 2 baths
100 Petosky Avenue, Zanesville, OH 43701
MLS# 5224851Listed by: COLDWELL BANKER REALTY


Protect your home and budget from life's surprises with an Assurant Home Warranty, backed by a partner that supports you through every step of homeownership. Explore Plans.
© 2026 Better Homes and Gardens Real Estate LLC. An Anywhere Real Estate company. All rights reserved. Better Homes and Gardens® Real Estate is a registered trademark owned by Meredith Operations Corporation, licensed to Better Homes and Gardens Real Estate LLC and used with permission. Better Homes and Gardens Real Estate LLC fully supports the principles of the Fair Housing Act and the Equal Opportunity Act. Listing information is deemed reliable but is not guaranteed accurate.
Each office is independently owned and operated.
Any services or products provided by third parties are not provided by, affiliated with or related to Better Homes and Gardens Real Estate LLC, or its affiliated companies.