
3731 Foundation Circle, Zanesville, OH 43701
Local realty services provided by:Better Homes and Gardens Real Estate Central
Listed by: alan rafiyq
Office: d.r. horton realty of ohio, inc.
MLS#:5244285
Source:OH_NORMLS
Price summary
- Price:$419,724
- Price per sq. ft.:$194.77
- Monthly HOA dues:$37.33
About this home
The Pendleton offers the perfect blend of style, flexibility, and comfort in a 3-bedroom, 2.5-bath home with a versatile loft and flex room. Located in Central Ohio, this new construction home includes energy-efficient systems, Smart Home? Technology, and a builder warranty. The open-concept main level features a great room, dining area, and chef-inspired kitchen with stainless steel appliances, a large island, upgraded cabinetry, and a walk-in pantry. The front flex room is ideal for a home office or creative space. Upstairs, the primary suite includes dual vanities, a walk-in shower, and a spacious walk-in closet. Two additional bedrooms share a full bath, while the loft provides a second living area or game room. Close to shopping, dining, and parks, the Pendleton delivers new construction convenience and modern living. Schedule your showing today.
Contact an agent
Home facts
- Year built:2026
- Subdivision & Development:Leasure Farms
- Listing ID #:5244285
- Added:13 day(s) ago
- Updated:September 25, 2026 at 02:40 PM
Rooms and interior
- Bedrooms:3
- Total bathrooms:3
- Full bathrooms:2
- Half bathrooms:1
- Living area:2,155 sq. ft.
Heating and cooling
- Heating:Forced Air
Structure and exterior
- Roof:Shingle
- Year built:2026
- Building area:2,155 sq. ft.
- Lot area:0.17 Acres
- Construction Materials:Vinyl Siding
- Foundation Description:Slab
- Levels:2 Story
Utilities
- Water:Public
- Sewer:Public Sewer
Finances and disclosures
- Price:$419,724
- Price per sq. ft.:$194.77
Features and amenities
- Smart home:Yes
Parking
- Parking description:Attached, Garage
- Garage:Yes
- Garage spaces:2

New listings near 3731 Foundation Circle
- New
 $200,000Active3 beds 2 baths
2429 Maple Avenue, Zanesville, OH 43701
MLS# 5248072Listed by: LEPI & ASSOCIATES - New
 $200,000Active3 beds 2 baths
2437 Maple Avenue, Zanesville, OH 43701
MLS# 5248119Listed by: LEPI & ASSOCIATES - New
 $390,000Active3 beds 2 baths2,010 sq. ft.
375 Walters Way, Zanesville, OH 43701
MLS# 5247959Listed by: TOWN & COUNTRY - New
 $89,900Active2 beds 1 baths1,100 sq. ft.
1429 Putnam Avenue, Zanesville, OH 43701
MLS# 5247739Listed by: TEAM REALTY 1ST - New
 $224,900Active2 beds 2 baths
1820 Adamsville Road, Zanesville, OH 43701
MLS# 5247382Listed by: CAROL GOFF & ASSOCIATES  $199,900Pending3 beds 2 baths1,212 sq. ft.
1735 Holly Drive, Zanesville, OH 43701
MLS# 5247473Listed by: LEPI & ASSOCIATES- New
 $375,000Active3 beds 2 baths1,370 sq. ft.
931 Merrick Avenue, Zanesville, OH 43701
MLS# 5246765Listed by: TOWN & COUNTRY - New
 $169,900Active2 beds 1 baths744 sq. ft.
915 Talley Avenue, Zanesville, OH 43701
MLS# 5246936Listed by: COLDWELL BANKER REALTY - New
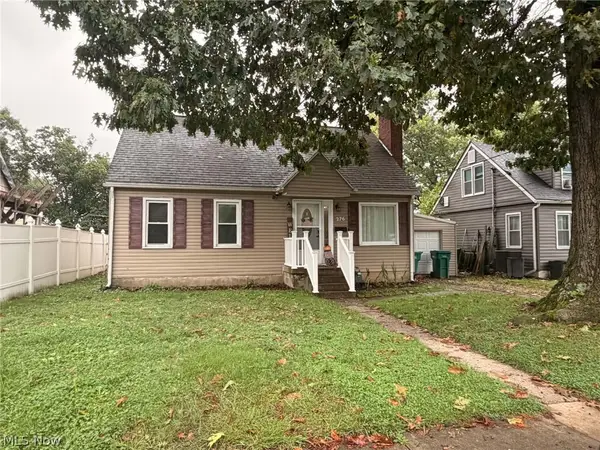 $200,000Active3 beds 3 baths2,137 sq. ft.
276 Oakland Avenue, Zanesville, OH 43701
MLS# 5246923Listed by: I HEART REAL ESTATE, LLC. - New
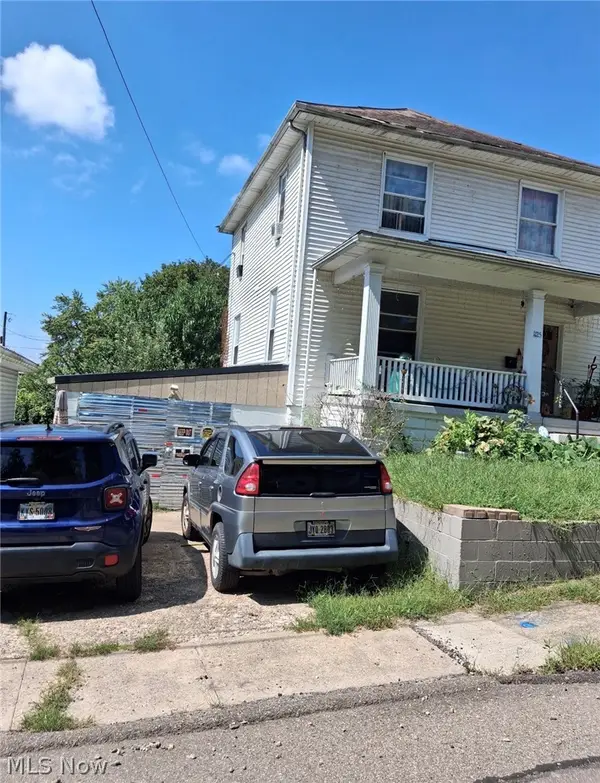 $73,000Active3 beds 1 baths
1125 Lafayette Street, Zanesville, OH 43701
MLS# 5246621Listed by: RE/MAX IMPACT


Protect your home and budget from life's surprises with an Assurant Home Warranty, backed by a partner that supports you through every step of homeownership. Explore Plans.
© 2026 Better Homes and Gardens Real Estate LLC. An Anywhere Real Estate company. All rights reserved. Better Homes and Gardens® Real Estate is a registered trademark owned by Meredith Operations Corporation, licensed to Better Homes and Gardens Real Estate LLC and used with permission. Better Homes and Gardens Real Estate LLC fully supports the principles of the Fair Housing Act and the Equal Opportunity Act. Listing information is deemed reliable but is not guaranteed accurate.
Each office is independently owned and operated.
Any services or products provided by third parties are not provided by, affiliated with or related to Better Homes and Gardens Real Estate LLC, or its affiliated companies.