
850 Wildwood Circle, Zanesville, OH 43701
Local realty services provided by:Better Homes and Gardens Real Estate Central
Listed by: christy hambel
Office: lepi & associates
MLS#:5248459
Source:OH_NORMLS
Price summary
- Price:$319,900
- Price per sq. ft.:$160.03
About this home
Get ready to fall in love with this beautifully updated brick and stone ranch, tucked away on 1.26 acres in the West Muskingum Local School District! Offering the perfect blend of privacy, character, space, and convenience, this inviting home provides a peaceful setting while remaining close to shopping, dining, amenities, and easy interstate access.
Step inside to a spacious living room filled with natural light, featuring beautiful bamboo flooring and a cozy wood-burning fireplace. The generous eat-in kitchen offers an abundance of cabinetry, plenty of countertop space, a pantry, and built-ins—perfect for everyday living and entertaining. Just off the kitchen, the four-season room is sure to become a favorite retreat with new flooring and a new mini-split system, making it comfortable year-round.
Two spacious bedrooms feature double cedar closets, providing impressive storage, while an updated full bath completes the main level.
The walk-out lower level offers even more room to enjoy with a large family room featuring a second wood-burning fireplace and built-in bar—ideal for entertaining, movie nights, or relaxing at home. You’ll also find a laundry area, utility space, and plenty of storage.
Outside, enjoy the large, wooded backyard, paved circular driveway, two-car attached garage, and two storage sheds. Recent improvements include a new roof and sump pump in 2023, water softener in 2025, and electric heat pump in 2026.
Privacy, updates, space, and a great location—this wonderful property has so much to offer. Come see why this could be the perfect place to call home!...
Contact an agent
Home facts
- Year built:1954
- Subdivision & Development:Wildwood Sub
- Listing ID #:5248459
- Added:6 day(s) ago
- Updated:October 07, 2026 at 02:35 PM
Rooms and interior
- Bedrooms:2
- Total bathrooms:1
- Full bathrooms:1
- Rooms Total:5
- Kitchen Description:Dishwasher, Range, Refrigerator
- Basement:Yes
- Basement Description:Full, Partially Furnished, Sump Pump, Walk Out Access
- Living area:1,999 sq. ft.
Heating and cooling
- Cooling:Central Air
- Heating:Forced Air, Heat Pump, Oil, Radiant
- Central air:Yes
Structure and exterior
- Roof:Asphalt, Fiberglass, Shingle
- Year built:1954
- Building area:1,999 sq. ft.
- Lot area:1.26 Acres
- Lot Features:Wooded/Treed
- Architectural Style:Ranch
- Construction Materials:Brick, Stone
- Exterior Features:Patio, Porch, Wooded
- Levels:1 Story
Utilities
- Water:Public
- Sewer:Septic Tank
Finances and disclosures
- Price:$319,900
- Price per sq. ft.:$160.03
- Tax amount:$3,064 (2025)
Features and amenities
- Appliances:Dishwasher, Range, Refrigerator
Parking
- Parking description:Attached, Garage
- Garage:Yes
- Garage spaces:2

New listings near 850 Wildwood Circle
- New
 $225,000Active1 beds 2 baths816 sq. ft.
1345 Lent Road, Zanesville, OH 43701
MLS# 5250164Listed by: CAROL GOFF & ASSOCIATES - New
 $164,900Active3 beds 1 baths1,184 sq. ft.
1371 Mitchell Avenue, Zanesville, OH 43701
MLS# 5250969Listed by: NEXTHOME NEW HORIZONS EQUITY REALTY - New
 $130,000Active2 beds 1 baths
330 Spence Avenue, Zanesville, OH 43701
MLS# 5251033Listed by: RED 1 REALTY, LLC. - New
 $64,900Active3 beds 2 baths
500 S Pleasant Grove Circle, Zanesville, OH 43701
MLS# 5250832Listed by: LEPI & ASSOCIATES - New
 $134,900Active4 beds 2 baths1,491 sq. ft.
716 Shelby Street, Zanesville, OH 43701
MLS# 5250921Listed by: TEAM REALTY 1ST - New
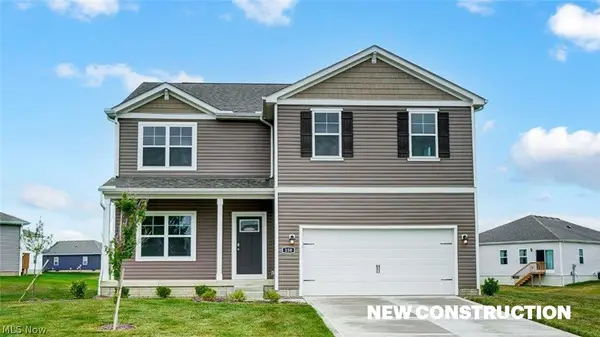 $405,521Active4 beds 3 baths2,053 sq. ft.
3716 Aileen Way, Zanesville, OH 43701
MLS# 5250899Listed by: D.R. HORTON REALTY OF OHIO, INC. - New
 $22,000Active0.29 Acres
1308 Sunrise Avenue, Zanesville, OH 43701
MLS# 5245312Listed by: TOWN & COUNTRY - New
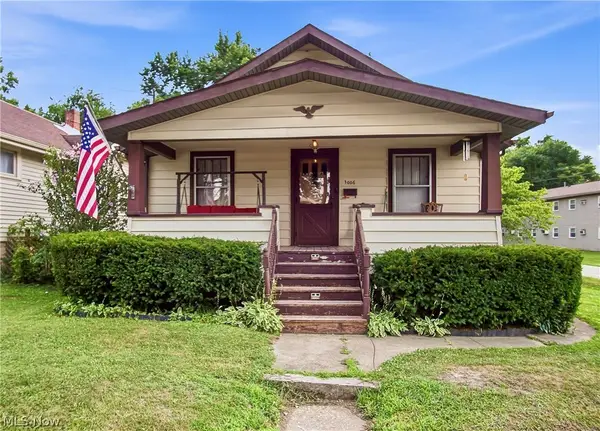 $110,000Active2 beds 1 baths898 sq. ft.
1006 Pershing Road, Zanesville, OH 43701
MLS# 5250339Listed by: COLDWELL BANKER REALTY - New
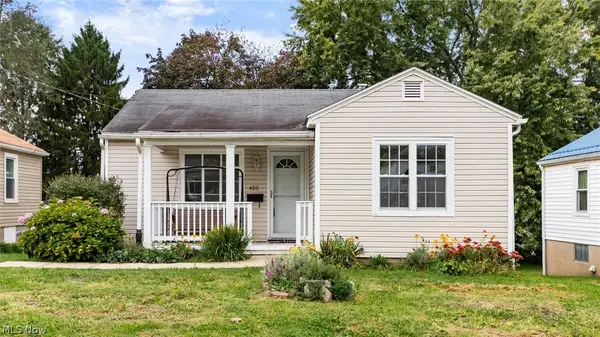 $179,000Active2 beds 1 baths768 sq. ft.
409 Smithfield Avenue, Zanesville, OH 43701
MLS# 5250270Listed by: LEPI & ASSOCIATES 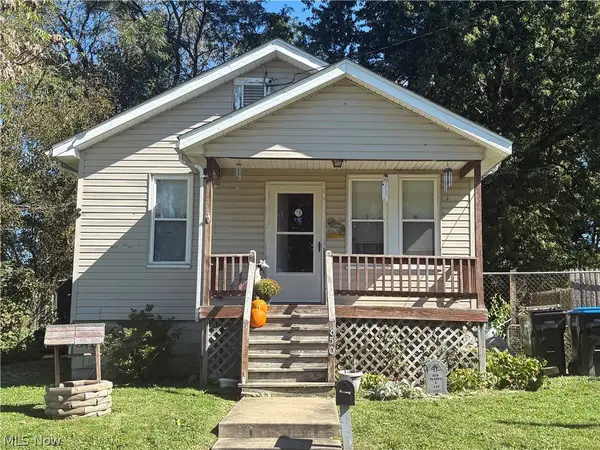 $89,000Pending2 beds 1 baths
850 Cabot Drive, Zanesville, OH 43701
MLS# 5250365Listed by: TOWN & COUNTRY


Protect your home and budget from life's surprises with an Assurant Home Warranty, backed by a partner that supports you through every step of homeownership. Explore Plans.
© 2026 Better Homes and Gardens Real Estate LLC. An Anywhere Real Estate company. All rights reserved. Better Homes and Gardens® Real Estate is a registered trademark owned by Meredith Operations Corporation, licensed to Better Homes and Gardens Real Estate LLC and used with permission. Better Homes and Gardens Real Estate LLC fully supports the principles of the Fair Housing Act and the Equal Opportunity Act. Listing information is deemed reliable but is not guaranteed accurate.
Each office is independently owned and operated.
Any services or products provided by third parties are not provided by, affiliated with or related to Better Homes and Gardens Real Estate LLC, or its affiliated companies.