
1105 Bixby, Ardmore, OK 73401
Local realty services provided by:Better Homes and Gardens Real Estate Winans
1105 Bixby,Ardmore, OK 73401
$295,000
- 4 Beds
- 2 Baths
- 1,977 sq. ft.
- Single family
- Active
Listed by: susan r bolles
Office: ardmore realty, inc
MLS#:2616557
Source:OK_NORES
Price summary
- Price:$295,000
- Price per sq. ft.:$149.22
About this home
This beautifully remodeled home blends timeless charm with modern comfort! Numerous updates have been completed in recent years—including electrical, roof, central heat and air, windows, and siding—providing peace of mind and energy efficiency. The spacious interior features wood flooring, abundant natural light, and an inviting living area that flows into the gorgeous remodeled kitchen. The kitchen boasts quartz countertops, custom cabinetry, stainless steel appliances, a farmhouse sink, and stylish pendant lighting. The seller doesn’t bake, so there is currently no built-in oven; however, a high-end dual air fryer/convection appliance that handles baking, roasting, and more will remain with the home. Space and connections are available for a traditional oven if desired. This 4-bedroom, 2-bath home includes a generous primary suite with space for a sitting area or home office, plus a large laundry room with extra storage. Refrigerator, washer, and dryer are negotiable with an acceptable offer. Outside, enjoy the welcoming front porch, detached two-car garage, and fenced backyard—all in one of Ardmore’s most desirable Southwest neighborhoods. Move-in ready with extensive updates, this home truly combines comfort, quality, and location!...
Contact an agent
Home facts
- Year built:1935
- Subdivision & Development:Mclish Place
- Listing ID #:2616557
- Added:144 day(s) ago
- Updated:September 28, 2026 at 04:03 PM
Rooms and interior
- Bedrooms:4
- Total bathrooms:2
- Full bathrooms:2
- Flooring:Wood
- Kitchen Description:Dishwasher, Microwave
- Basement:Yes
- Basement Description:Crawl Space
- Living area:1,977 sq. ft.
Heating and cooling
- Cooling:Central Air, Window unit(s)
- Heating:Central, Gas
Structure and exterior
- Year built:1935
- Building area:1,977 sq. ft.
- Lot area:0.18 Acres
- Lot Features:Mature Trees
- Construction Materials:Vinyl siding, Wood Frame
Schools
- High school:Ardmore
- Elementary school:Lincoln
Finances and disclosures
- Price:$295,000
- Price per sq. ft.:$149.22
- Tax amount:$830 (2025)
Features and amenities
- Appliances:Cooktop, Dishwasher, Electric Water Heater, Microwave
- Amenities:Ceiling Fan(s), Insulated Window, Smoke Detector(s), Vinyl Windows
Parking
- Garage:Yes
- Garage spaces:2
New listings near 1105 Bixby
- New
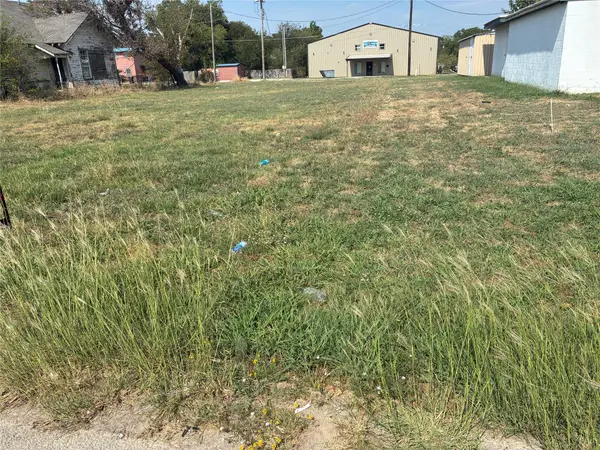 $49,900Active0.24 Acres
911 W Main, Ardmore, OK 73401
MLS# 2635187Listed by: KELLER WILLIAMS REALTY ARDMORE - New
 $293,200Active40 Acres
499 Robin Road, Ardmore, OK 73401
MLS# 2635363Listed by: TIM LONGEST REALTY - New
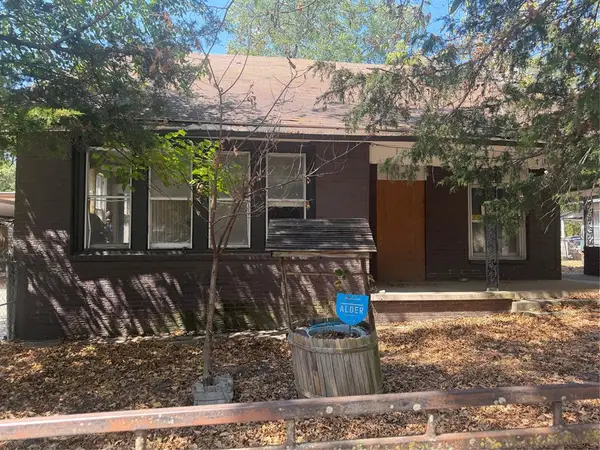 $45,900Active4 beds 2 baths2,002 sq. ft.
717 E Carter Street, Ardmore, OK 73401
MLS# 1250715Listed by: PROVISIONS REALTY GROUP - New
 $158,895Active9 Acres
00 Harvey Street, Ardmore, OK 73401
MLS# 2634710Listed by: NETSEO REALTY, LLC - New
 $9,500Active0.4 Acres
Springdale Road, Ardmore, OK 73401
MLS# 2634717Listed by: INITIAL POINT REALTY, LLC - New
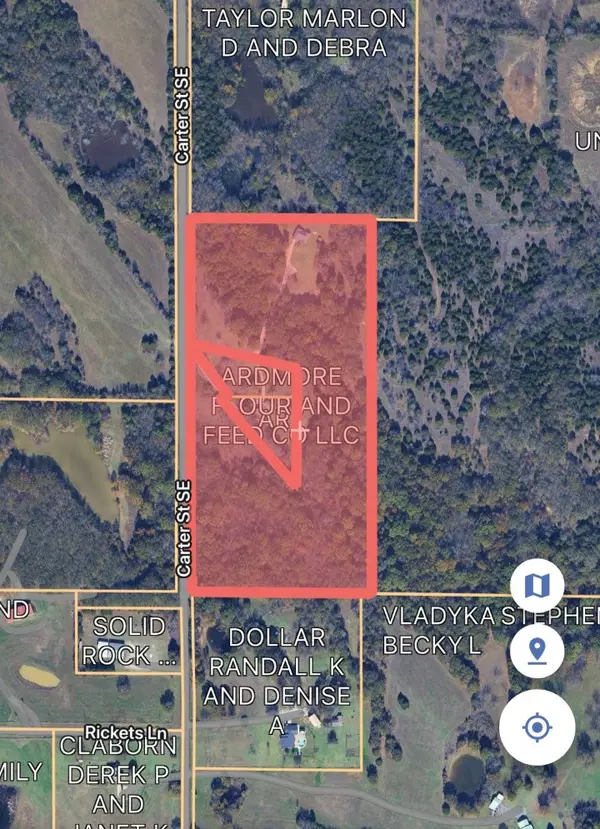 $317,000Active18 Acres
Carter Street Se, Ardmore, OK 73401
MLS# 2634484Listed by: TIM LONGEST REALTY - New
 $334,900Active4 beds 3 baths3,138 sq. ft.
1601 Ward Road, Ardmore, OK 73401
MLS# 1248913Listed by: C21 JUDGE FITE CO.-CHOCTAW/HARRAH  $42,000Active2.01 Acres
0000 Chadwick Lane, Ardmore, OK 73401
MLS# 2542389Listed by: SOUTHERN OKLAHOMA REALTY $360,000Active5 beds 2 baths2,274 sq. ft.
2857 Bussell Ridge Road, Ardmore, OK 73401
MLS# 1249512Listed by: PROVISIONS REALTY GROUP $12,500Pending0.3 Acres
Ash Street, Ardmore, OK 73401
MLS# 2634266Listed by: CLAUDIA & CAROLYN REALTY GROUP


Protect your home and budget from life's surprises with an Assurant Home Warranty, backed by a partner that supports you through every step of homeownership. Explore Plans.
© 2026 Better Homes and Gardens Real Estate LLC. An Anywhere Real Estate company. All rights reserved. Better Homes and Gardens® Real Estate is a registered trademark owned by Meredith Operations Corporation, licensed to Better Homes and Gardens Real Estate LLC and used with permission. Better Homes and Gardens Real Estate LLC fully supports the principles of the Fair Housing Act and the Equal Opportunity Act. Listing information is deemed reliable but is not guaranteed accurate.
Each office is independently owned and operated.
Any services or products provided by third parties are not provided by, affiliated with or related to Better Homes and Gardens Real Estate LLC, or its affiliated companies.