
1125 Countrywood Drive, Ardmore, OK 73401
Local realty services provided by:Better Homes and Gardens Real Estate Paramount
1125 Countrywood Drive,Ardmore, OK 73401
$239,900
- 4 Beds
- 3 Baths
- 1,892 sq. ft.
- Mobile / Manufactured
- Active
Listed by: jennifer keith brewer
Office: ross group real estate service
MLS#:2637490
Source:OK_NORES
Price summary
- Price:$239,900
- Price per sq. ft.:$126.8
About this home
Welcome to 1125 Countrywood in Ardmore, Oklahoma, a delightful 2021 Solitaire double wide that is polished, ready for move-in, and bursting with personality. This is the kind of home that makes coming through the front door the best part of your day, offering a fresh, modern space designed for those who appreciate both comfort and ease. The heart of this home is a kitchen that begs to host your next brunch or late-night snack session. Featuring a spacious island that serves as the perfect command center for meal prep or a casual spot for morning coffee, this kitchen keeps the conversation flowing effortlessly. With four bedrooms and three bathrooms, there is plenty of room for everyone to have their own slice of peace and quiet. Whether you are setting up a dedicated office, a guest suite, or a personal hobby room, the flexible layout handles every scenario with charm. Life at 1125 Countrywood extends well beyond the walls, where your private yard invites you to slow down and enjoy the fresh air. Spend your evenings gathered around the fire pit on the patio, perfect for stargazing or roasting marshmallows after a long week. To keep things running smoothly, you will also find a convenient laundry room and a one-car garage/shop to keep your wheels out of the elements.
The garage shop is insulated and is heated and cooled. Reach out today to schedule your private tour and see how this inviting home can become your new favorite place to be....
Contact an agent
Home facts
- Year built:2021
- Subdivision & Development:Country Wood Estate
- Listing ID #:2637490
- Added:1 day(s) ago
- Updated:October 17, 2026 at 12:13 PM
Rooms and interior
- Bedrooms:4
- Total bathrooms:3
- Full bathrooms:2
- Flooring:Carpet, Vinyl
- Kitchen Description:Dishwasher, Microwave
- Living area:1,892 sq. ft.
Heating and cooling
- Cooling:Central Air
- Heating:Central, Electric
Structure and exterior
- Year built:2021
- Building area:1,892 sq. ft.
- Lot area:0.79 Acres
- Lot Features:Corner Lot
- Construction Materials:Manufactured, Vinyl siding
Schools
- High school:Plainview
- Elementary school:Plainview
Finances and disclosures
- Price:$239,900
- Price per sq. ft.:$126.8
- Tax amount:$2,085 (2025)
Features and amenities
- Appliances:Dishwasher, Electric Water Heater, Microwave, Oven, Range, Stove
- Amenities:Vaulted Ceiling(s), Vinyl Windows
Parking
- Garage:Yes
- Garage spaces:1
New listings near 1125 Countrywood Drive
- New
 $159,900Active4 beds 1 baths1,369 sq. ft.
829 2nd Avenue Ne, Ardmore, OK 73401
MLS# 2636929Listed by: SOUTHERN OKLAHOMA REALTY - New
 $189,000Active2 beds 2 baths1,037 sq. ft.
1400 Saybrook Road, Ardmore, OK 73401
MLS# 2637871Listed by: KELLER WILLIAMS REALTY ARDMORE - New
 $375,000Active1 beds 2 baths2,545 sq. ft.
14307 Us Highway 70, Ardmore, OK 73401
MLS# 2637851Listed by: TEXOMA AGENCY, INC. - New
 $525,000Active4 beds 3 baths2,803 sq. ft.
1709 Southern Hills Drive, Ardmore, OK 73401
MLS# 2637834Listed by: G3 LAND & HOME, LLC. - New
 $224,900Active3 beds 2 baths1,639 sq. ft.
809 Pershing Drive W, Ardmore, OK 73401
MLS# 2637424Listed by: ARDMORE REALTY, INC - New
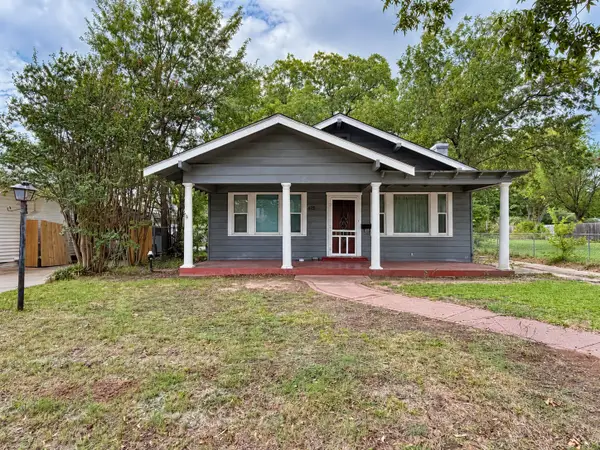 $129,900Active2 beds 2 baths1,464 sq. ft.
415 I Sw, Ardmore, OK 73401
MLS# 2637716Listed by: ROSS GROUP REAL ESTATE SERVICE - New
 $179,900Active4 beds 2 baths1,376 sq. ft.
1519 Chickasaw, Ardmore, OK 73401
MLS# 2637705Listed by: CLAUDIA & CAROLYN REALTY GROUP - New
 $350,000Active1 Acres
1302 Brookview Drive, Ardmore, OK 73401
MLS# 2637438Listed by: CLAUDIA & CAROLYN REALTY GROUP - New
 $350,000Active0.99 Acres
1405 Brookview Drive, Ardmore, OK 73401
MLS# 2637441Listed by: CLAUDIA & CAROLYN REALTY GROUP


Protect your home and budget from life's surprises with an Assurant Home Warranty, backed by a partner that supports you through every step of homeownership. Explore Plans.
© 2026 Better Homes and Gardens Real Estate LLC. An Anywhere Real Estate company. All rights reserved. Better Homes and Gardens® Real Estate is a registered trademark owned by Meredith Operations Corporation, licensed to Better Homes and Gardens Real Estate LLC and used with permission. Better Homes and Gardens Real Estate LLC fully supports the principles of the Fair Housing Act and the Equal Opportunity Act. Listing information is deemed reliable but is not guaranteed accurate.
Each office is independently owned and operated.
Any services or products provided by third parties are not provided by, affiliated with or related to Better Homes and Gardens Real Estate LLC, or its affiliated companies.