
1519 Chickasaw Boulevard, Ardmore, OK 73401
Local realty services provided by:Better Homes and Gardens Real Estate Green Country
1519 Chickasaw Boulevard,Ardmore, OK 73401
$179,900
- 4 Beds
- 2 Baths
- 1,376 sq. ft.
- Single family
- Active
Listed by: brady norman
Office: claudia & carolyn realty group
MLS#:2637705
Source:OK_NORES
Price summary
- Price:$179,900
- Price per sq. ft.:$130.74
About this home
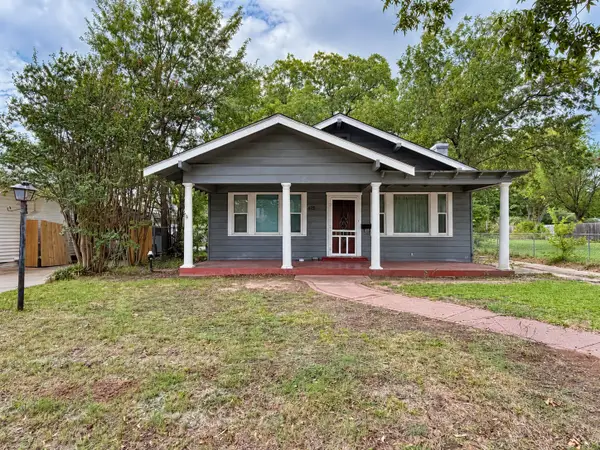
Here is the one you've been waiting for! This 4 bed 2 Bath has just underwent a big time remodel!Rest easy as your big ticket items like Roof, HVAC (including ducting), and windows are all brand new!!! The homes interior has also been thoughtfully upgraded with new paint, floors, bathrooms, and more! It gets better as it also has a large backyard that includes a 8x10 storage building! The driveway is extra wide and extra long making it the perfect spot to host all your family gatherings! Come check this one out while its still available! Agent/Owner.
Contact an agent
Home facts
- Year built:1948
- Subdivision & Development:Chickasaw Heights
- Listing ID #:2637705
- Added:3 day(s) ago
- Updated:October 19, 2026 at 05:03 PM
Rooms and interior
- Bedrooms:4
- Total bathrooms:2
- Full bathrooms:2
- Flooring:Vinyl
- Kitchen Description:Dishwasher, Microwave
- Basement:Yes
- Basement Description:Crawl Space
- Living area:1,376 sq. ft.
Heating and cooling
- Cooling:Central Air
- Heating:Electric, Heat Pump
Structure and exterior
- Year built:1948
- Building area:1,376 sq. ft.
- Lot area:0.24 Acres
- Construction Materials:Wood Frame
Schools
- High school:Ardmore
- Elementary school:Charles Evans
Finances and disclosures
- Price:$179,900
- Price per sq. ft.:$130.74
- Tax amount:$860 (2025)
Features and amenities
- Appliances:Convection Oven, Dishwasher, Electric Water Heater, Microwave, Oven, Range, Stove
- Amenities:Ceiling Fan(s), Vinyl Windows
Parking
- Garage:Yes
- Garage spaces:1
New listings near 1519 Chickasaw Boulevard
- New
 $239,900Active4 beds 3 baths1,892 sq. ft.
1125 Countrywood Drive, Ardmore, OK 73401
MLS# 2637490Listed by: ROSS GROUP REAL ESTATE SERVICE - New
 $159,900Active4 beds 1 baths1,369 sq. ft.
829 2nd Avenue Ne, Ardmore, OK 73401
MLS# 2636929Listed by: SOUTHERN OKLAHOMA REALTY - New
 $189,000Active2 beds 2 baths1,037 sq. ft.
1400 Saybrook Road, Ardmore, OK 73401
MLS# 2637871Listed by: KELLER WILLIAMS REALTY ARDMORE - New
 $375,000Active1 beds 2 baths2,545 sq. ft.
14307 Us Highway 70, Ardmore, OK 73401
MLS# 2637851Listed by: TEXOMA AGENCY, INC. - New
 $525,000Active4 beds 3 baths2,803 sq. ft.
1709 Southern Hills Drive, Ardmore, OK 73401
MLS# 2637834Listed by: G3 LAND & HOME, LLC. - New
 $224,900Active3 beds 2 baths1,639 sq. ft.
809 Pershing Drive W, Ardmore, OK 73401
MLS# 2637424Listed by: ARDMORE REALTY, INC - New
 $129,900Active2 beds 2 baths1,464 sq. ft.
415 I Sw, Ardmore, OK 73401
MLS# 2637716Listed by: ROSS GROUP REAL ESTATE SERVICE - New
 $350,000Active1 Acres
1302 Brookview Drive, Ardmore, OK 73401
MLS# 2637438Listed by: CLAUDIA & CAROLYN REALTY GROUP - New
 $350,000Active0.99 Acres
1405 Brookview Drive, Ardmore, OK 73401
MLS# 2637441Listed by: CLAUDIA & CAROLYN REALTY GROUP


Protect your home and budget from life's surprises with an Assurant Home Warranty, backed by a partner that supports you through every step of homeownership. Explore Plans.
© 2026 Better Homes and Gardens Real Estate LLC. An Anywhere Real Estate company. All rights reserved. Better Homes and Gardens® Real Estate is a registered trademark owned by Meredith Operations Corporation, licensed to Better Homes and Gardens Real Estate LLC and used with permission. Better Homes and Gardens Real Estate LLC fully supports the principles of the Fair Housing Act and the Equal Opportunity Act. Listing information is deemed reliable but is not guaranteed accurate.
Each office is independently owned and operated.
Any services or products provided by third parties are not provided by, affiliated with or related to Better Homes and Gardens Real Estate LLC, or its affiliated companies.