
1316 Stanley Sw, Ardmore, OK 73401
Local realty services provided by:Better Homes and Gardens Real Estate Winans
Listed by: kelly miller
Office: keller williams realty ardmore
MLS#:2612924
Source:OK_NORES
Price summary
- Price:$294,000
- Price per sq. ft.:$117.08
About this home
Captivating 1930s Cottage with Private Pool in SW Ardmore!
Step into a seamless blend of historic character and high-end modern updates. Built in the 1930s and impeccably refreshed, this 3-bedroom, 3-bathroom SW Ardmore home offers over 2500 sq ft (Courthouse) of move-in-ready living space, complete with total peace of mind thanks to updated plumbing, electrical, a modern breaker box, dual water heaters, and a newer upstairs HVAC system.
The main level features a light-filled living room anchored by a decorative fireplace and elegant crown molding, a formal dining area, and a bonus sunroom. A separate TV room/den includes a dedicated bathroom and wet/dry bar, making it ideal for hosting guests. The kitchen offers beautiful granite countertops, stainless steel appliances, a new dishwasher, and a refrigerator that stays with the home.
Three spacious bedrooms and two full bathrooms are located on the second level, highlighted by a generous primary suite featuring an en-suite bath and a large closet.
Set on a prime corner lot near SW Ardmore's local dining and shopping, the backyard is custom-built for relaxation and summer host duties including a private pool with newly installed chlorinator, a pergola with low-maintenance stylish decking, and a detached garage equipped with an integrated storm shelter.
Call to schedule your showing today!...
Contact an agent
Home facts
- Year built:1935
- Subdivision & Development:Highland Park Add
- Listing ID #:2612924
- Added:156 day(s) ago
- Updated:September 14, 2026 at 03:59 PM
Rooms and interior
- Bedrooms:3
- Total bathrooms:3
- Full bathrooms:3
- Flooring:Carpet, Tile, Vinyl
- Kitchen Description:Dishwasher, Disposal, Microwave
- Basement:Yes
- Basement Description:Crawl Space
- Living area:2,511 sq. ft.
Heating and cooling
- Cooling:2 Units
- Heating:Electric
Structure and exterior
- Year built:1935
- Building area:2,511 sq. ft.
- Lot area:0.17 Acres
- Lot Features:Corner Lot
- Construction Materials:Vinyl siding, Wood Frame
- Exterior Features:Lighting
- Foundation Description:Slab
Schools
- High school:Ardmore
- Elementary school:Lincoln
Finances and disclosures
- Price:$294,000
- Price per sq. ft.:$117.08
- Tax amount:$3,450 (2025)
Features and amenities
- Appliances:Dishwasher, Disposal, Microwave, Oven, Range, Stove, Water Heater
- Amenities:High Ceilings, Insulated Window, Safe Room Interior, Security System - Owned, Smoke Detector(s), Vinyl Windows, Wet Bar
Parking
- Garage:Yes
- Garage spaces:2
New listings near 1316 Stanley Sw
- New
 $219,900Active4 beds 2 baths2,016 sq. ft.
624 2nd Avenue Se, Ardmore, OK 73401
MLS# 2633890Listed by: HORNER MCCLURE & ASSOCIATES LL - New
 $7,500Active0.15 Acres
722 E Main, Ardmore, OK 73401
MLS# 2633097Listed by: EXP REALTY, LLC - New
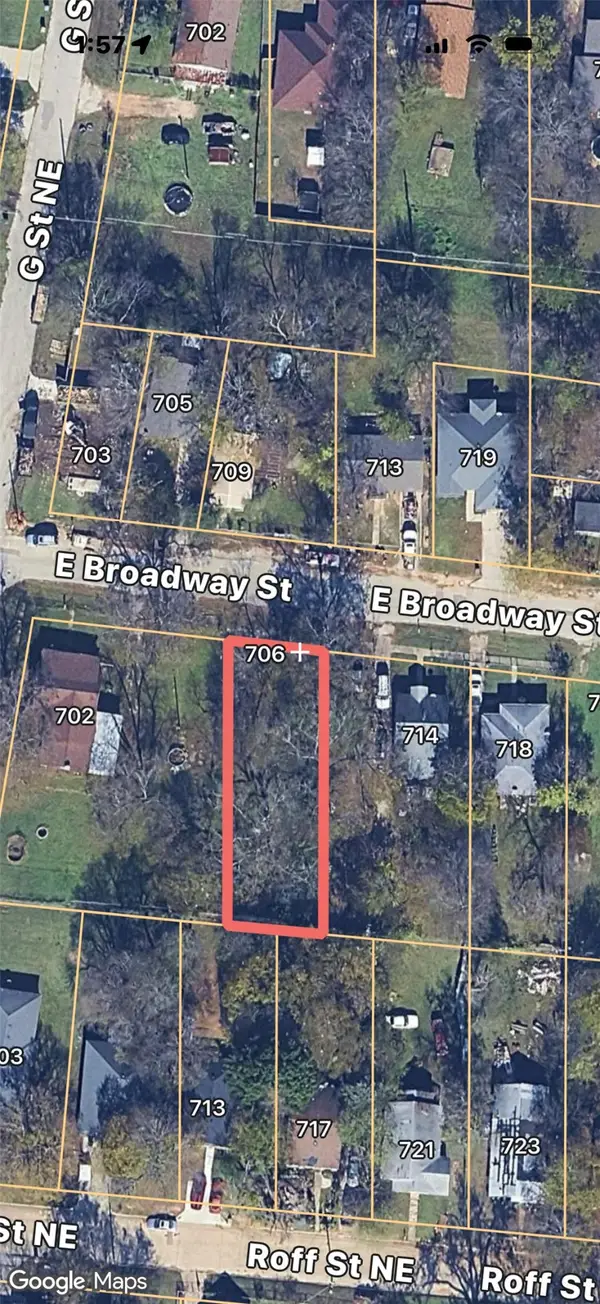 $7,500Active0.17 Acres
706 E Broadway Street, Ardmore, OK 73401
MLS# 2633098Listed by: EXP REALTY, LLC - New
 $7,500Active0.32 Acres
101 NE D Street, Ardmore, OK 73401
MLS# 2633099Listed by: EXP REALTY, LLC - New
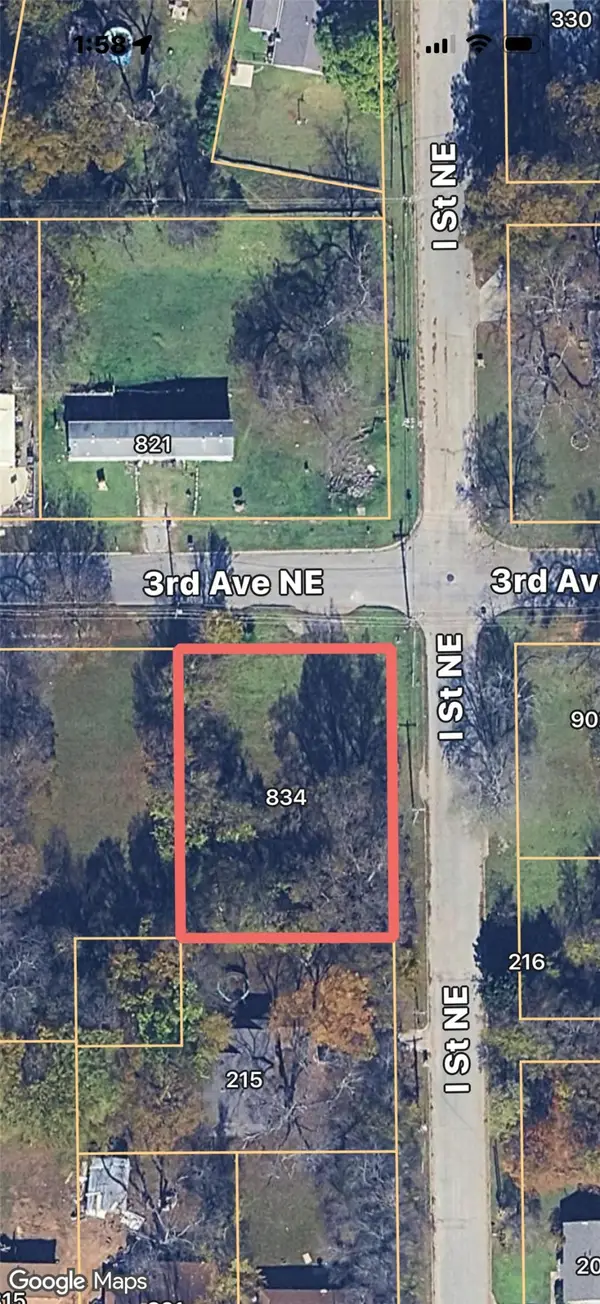 $8,500Active0.31 Acres
834 NE 3rd Avenue, Ardmore, OK 73401
MLS# 2633101Listed by: EXP REALTY, LLC - New
 $12,000Active0.53 Acres
0 NE B Street, Ardmore, OK 73401
MLS# 2633104Listed by: EXP REALTY, LLC - New
 $7,500Active0.17 Acres
0 NE 8th Avenue, Ardmore, OK 73401
MLS# 2633105Listed by: EXP REALTY, LLC - New
 $20,000Active0.13 Acres
518 N Washington Street, Ardmore, OK 73401
MLS# 2633106Listed by: CLAUDIA & CAROLYN REALTY GROUP - New
 $15,000Active0.2 Acres
1003 SE Carter Street, Ardmore, OK 73401
MLS# 2633107Listed by: CLAUDIA & CAROLYN REALTY GROUP - New
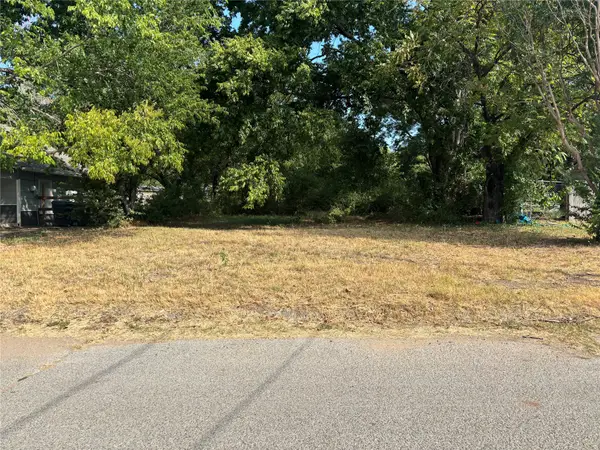 $15,000Active0.26 Acres
715 NE 8th Avenue, Ardmore, OK 73401
MLS# 2633109Listed by: CLAUDIA & CAROLYN REALTY GROUP


Protect your home and budget from life's surprises with an Assurant Home Warranty, backed by a partner that supports you through every step of homeownership. Explore Plans.
© 2026 Better Homes and Gardens Real Estate LLC. An Anywhere Real Estate company. All rights reserved. Better Homes and Gardens® Real Estate is a registered trademark owned by Meredith Operations Corporation, licensed to Better Homes and Gardens Real Estate LLC and used with permission. Better Homes and Gardens Real Estate LLC fully supports the principles of the Fair Housing Act and the Equal Opportunity Act. Listing information is deemed reliable but is not guaranteed accurate.
Each office is independently owned and operated.
Any services or products provided by third parties are not provided by, affiliated with or related to Better Homes and Gardens Real Estate LLC, or its affiliated companies.