
1131 Macklyn Lane, Bartlesville, OK 74006
Local realty services provided by:Better Homes and Gardens Real Estate Paramount
1131 Macklyn Lane,Bartlesville, OK 74006
$224,900
- 3 Beds
- 2 Baths
- 1,510 sq. ft.
- Single family
- Active
Listed by: mary baughman
Office: re/max results
MLS#:2618924
Source:OK_NORES
Price summary
- Price:$224,900
- Price per sq. ft.:$148.94
About this home
Welcome home to this adorable 3 bedroom, 2 bath home that is truly move in ready! From the moment you arrive, you will love the extra parking, charming curb appeal, and beautifully maintained features throughout. Inside, you will find fresh updates including new carpet (2026), updated blinds (2023), and a stunning epoxy garage floor completed in 2026. Step outside to enjoy the beautiful patio added in 2026 and a fully fenced backyard featuring an 8 foot cedar privacy fence installed in 2022. Perfect for relaxing, entertaining, or pets. Enjoy added peace of mind and convenience with a home's comprehensive Vivint smart security system. Major updates also include a high efficiency HVAC system replaced in 2025 for added peace of mind. Conveniently located close to parks, schools and golf, this beautiful and inviting home offers comfort, style and convenience all in one.
Contact an agent
Home facts
- Year built:1968
- Listing ID #:2618924
- Added:1 day(s) ago
- Updated:May 28, 2026 at 04:57 AM
Rooms and interior
- Bedrooms:3
- Total bathrooms:2
- Full bathrooms:2
- Rooms Total:9
- Flooring:Carpet, Tile
- Kitchen Description:Dishwasher, Disposal, Microwave, Refrigerator
- Basement:Yes
- Living area:1,510 sq. ft.
Heating and cooling
- Cooling:Central Air
- Heating:Central, Gas
Structure and exterior
- Year built:1968
- Building area:1,510 sq. ft.
- Lot area:0.16 Acres
- Lot Features:Mature Trees
- Construction Materials:Brick, Wood Frame
- Foundation Description:Slab
Schools
- High school:Bartlesville
- Elementary school:Ranch Heights
Finances and disclosures
- Price:$224,900
- Price per sq. ft.:$148.94
- Tax amount:$1,712 (2025)
Features and amenities
- Appliances:Convection Oven, Dishwasher, Disposal, Gas Water Heater, Microwave, Oven, Range, Refrigerator, Stove
- Amenities:Attic, Cable TV, Ceiling Fan(s), Insulated Window, Programmable Thermostat, Smoke Detector(s), Vinyl Windows
Parking
- Garage:Yes
- Garage spaces:2
New listings near 1131 Macklyn Lane
- New
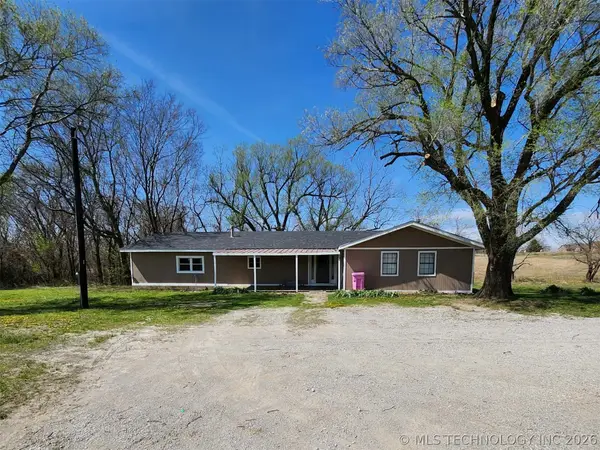 $250,000Active4 beds 3 baths2,258 sq. ft.
402951 W 2300 Road, Bartlesville, OK 74006
MLS# 2619474Listed by: LISTWITHFREEDOM.COM - New
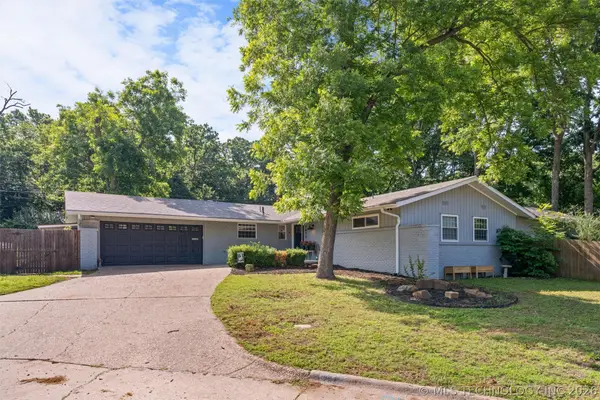 $300,000Active4 beds 3 baths2,589 sq. ft.
2811 Evergreen Court, Bartlesville, OK 74006
MLS# 2619348Listed by: MCGRAW, REALTORS - New
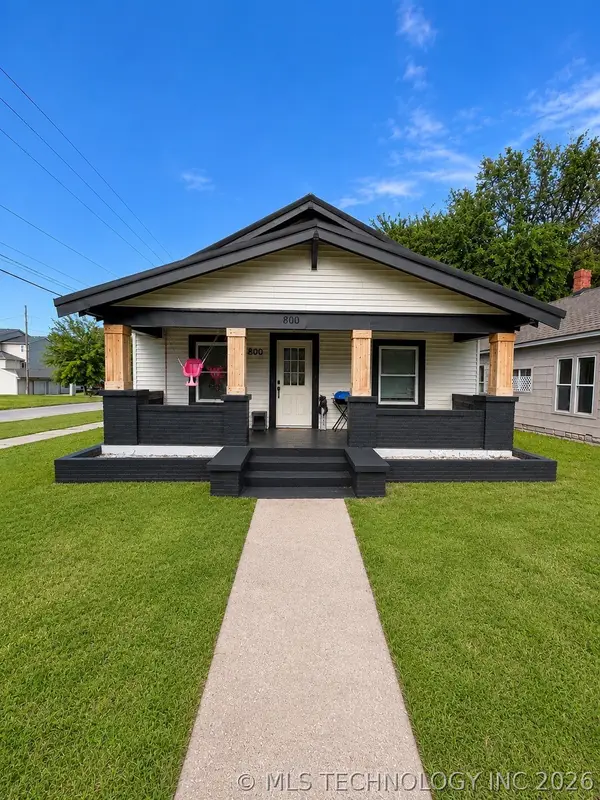 $185,000Active3 beds 2 baths1,400 sq. ft.
800 S Seneca Avenue, Bartlesville, OK 74003
MLS# 2619289Listed by: BLACK LABEL REALTY - New
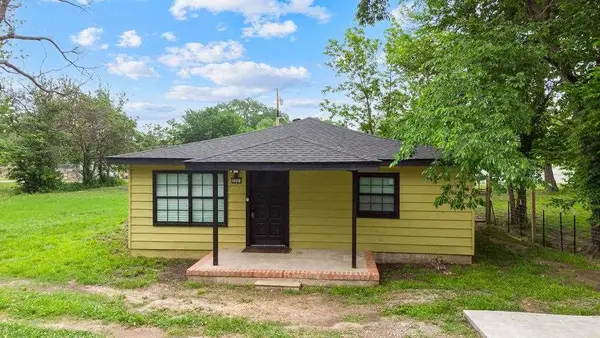 $120,000Active3 beds 1 baths1,296 sq. ft.
320 N Margarite Avenue, Bartlesville, OK 74003
MLS# 134439Listed by: KW LOCAL, KELLER WILLIAMS REALTY - New
 $24,900Active2 beds 1 baths720 sq. ft.
1409 Cudahy, Bartlesville, OK 74003
MLS# 2619056Listed by: ASN REALTY GROUP - Open Sun, 4 to 5pmNew
 $361,750Active4 beds 4 baths2,911 sq. ft.
2516 Mountain Road, Bartlesville, OK 74003
MLS# 2618195Listed by: MCGRAW, REALTORS - New
 $359,000Active4 beds 4 baths2,833 sq. ft.
6422 Foxtail Park Drive, Bartlesville, OK 74006
MLS# 2618286Listed by: MCGRAW, REALTORS - Open Thu, 10am to 12pmNew
 $400,000Active3 beds 2 baths2,094 sq. ft.
4212 SE Fairview Road, Bartlesville, OK 74006
MLS# 2617022Listed by: SOLID ROCK REALTORS - New
 $220,000Active3 beds 2 baths1,700 sq. ft.
4809 Nebraska Avenue, Bartlesville, OK 74006
MLS# 2618713Listed by: CHINOWTH & COHEN


Protect your home and budget from life's surprises with an Assurant Home Warranty, backed by a partner that supports you through every step of homeownership. Explore Plans.
© 2026 Better Homes and Gardens Real Estate LLC. An Anywhere Real Estate company. All rights reserved. Better Homes and Gardens® Real Estate is a registered trademark owned by Meredith Operations Corporation, licensed to Better Homes and Gardens Real Estate LLC and used with permission. Better Homes and Gardens Real Estate LLC fully supports the principles of the Fair Housing Act and the Equal Opportunity Act. Listing information is deemed reliable but is not guaranteed accurate.
Each office is independently owned and operated.
Any services or products provided by third parties are not provided by, affiliated with or related to Better Homes and Gardens Real Estate LLC, or its affiliated companies.