
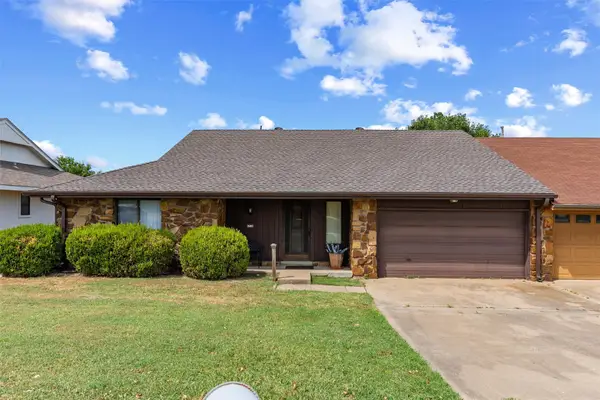
126 Mulberry Lane, Bartlesville, OK 74003
Local realty services provided by:Better Homes and Gardens Real Estate Green Country
126 Mulberry Lane,Bartlesville, OK 74003
$170,000
- 2 Beds
- 2 Baths
- 1,843 sq. ft.
- Single family
- Pending
Listed by: sarah adams
Office: mcgraw, realtors
MLS#:2628725
Source:OK_NORES
Price summary
- Price:$170,000
- Price per sq. ft.:$92.24
About this home
This cozy home offers plenty of space and endless possibilities! The second bedroom can easily be converted back into two separate rooms, creating a true
three-bedroom layout. The bonus room behind the utility area has the potential to serve as a fourth bedroom, home office, or flex space. Enjoy an open-concept kitchen with a charming hearth fireplace, a formal living room, and a spacious three-car garage. This versatile home is ready to fit your lifestyle!
Contact an agent
Home facts
- Year built:1962
- Subdivision & Development:Oak Park Village I
- Listing ID #:2628725
- Added:22 day(s) ago
- Updated:August 29, 2026 at 08:11 AM
Rooms and interior
- Bedrooms:2
- Total bathrooms:2
- Full bathrooms:2
- Rooms Total:11
- Flooring:Laminate
- Kitchen Description:Dishwasher, Disposal, Microwave
- Living area:1,843 sq. ft.
Heating and cooling
- Cooling:Central Air
- Heating:Central, Electric, Gas
Structure and exterior
- Year built:1962
- Building area:1,843 sq. ft.
- Lot area:0.25 Acres
- Lot Features:Mature Trees
- Architectural Style:Ranch
- Construction Materials:Brick, Wood Frame
- Foundation Description:Slab
Schools
- High school:Bartlesville
- Elementary school:Wilson
Finances and disclosures
- Price:$170,000
- Price per sq. ft.:$92.24
- Tax amount:$1,287 (2025)
Features and amenities
- Appliances:Dishwasher, Disposal, Gas Water Heater, Microwave, Oven, Plumbed For Ice Maker, Range, Stove
- Amenities:Cable TV, Security System - Leased, Smoke Detector(s), Vinyl Windows
Parking
- Garage:Yes
- Garage spaces:3
New listings near 126 Mulberry Lane
- New
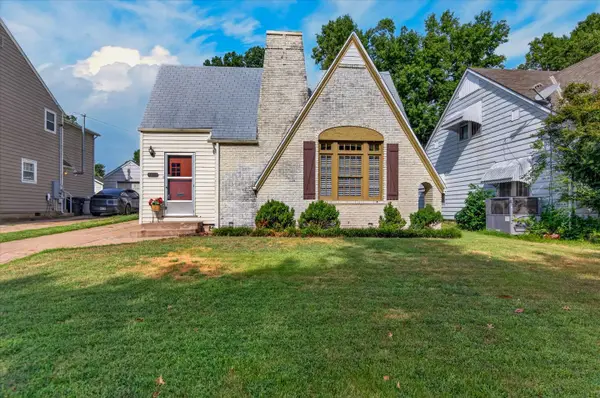 $159,900Active2 beds 1 baths1,511 sq. ft.
1517 S Osage Avenue, Bartlesville, OK 74003
MLS# 2632120Listed by: KELLER WILLIAMS REALTY  $373,000Active3 beds 3 baths2,380 sq. ft.
21646 N 4020 Road, Bartlesville, OK 74006
MLS# 2620807Listed by: MCGRAW, REALTORS- New
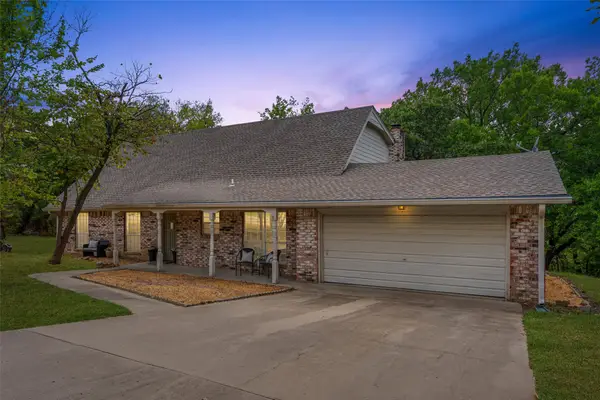 $264,000Active4 beds 3 baths2,441 sq. ft.
2145 Mountain Drive, Bartlesville, OK 74003
MLS# 2631053Listed by: KELLER WILLIAMS REALTY - Open Sun, 1 to 2pmNew
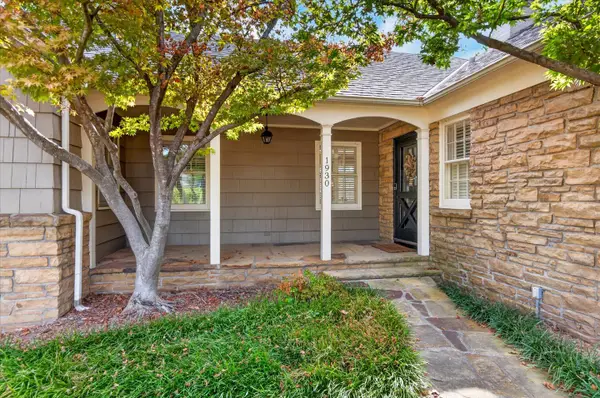 $429,000Active4 beds 5 baths3,494 sq. ft.
1930 Southview Avenue, Bartlesville, OK 74003
MLS# 2631180Listed by: CHINOWTH & COHEN - Open Sun, 1 to 3pmNew
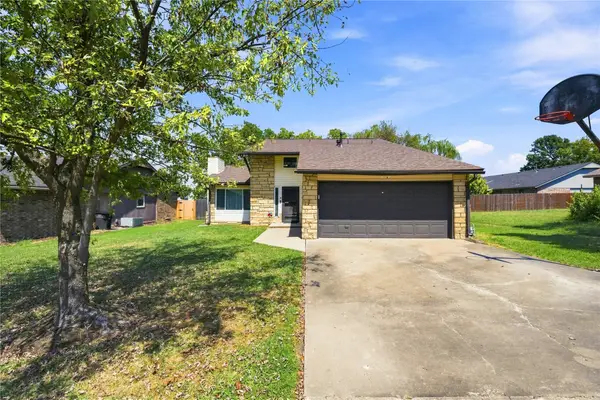 $210,000Active4 beds 2 baths1,545 sq. ft.
5438 Clearview Drive, Bartlesville, OK 74006
MLS# 2631492Listed by: KELLER WILLIAMS ADVANTAGE - New
 $207,000Active3 beds 2 baths1,703 sq. ft.
5615 Harvard Drive, Bartlesville, OK 74006
MLS# 2631738Listed by: RE/MAX RESULTS  $315,000Pending4 beds 3 baths2,198 sq. ft.
2815 SE Vicksburg Street, Bartlesville, OK 74006
MLS# 2631916Listed by: KELLER WILLIAMS REALTY- New
 $429,500Active3 beds 4 baths3,168 sq. ft.
1910 Hillcrest Drive, Bartlesville, OK 74003
MLS# 2631950Listed by: COLDWELL BANKER SELECT - New
 $349,000Active3 beds 3 baths2,329 sq. ft.
309 Parkhill Lane, Bartlesville, OK 74006
MLS# 2631774Listed by: JASON MITCHELL REAL ESTATE - New
 $189,500Active2 beds 2 baths1,658 sq. ft.
6716 Abbey Road, Bartlesville, OK 74006
MLS# 2631426Listed by: MCGRAW, REALTORS


Protect your home and budget from life's surprises with an Assurant Home Warranty, backed by a partner that supports you through every step of homeownership. Explore Plans.
© 2026 Better Homes and Gardens Real Estate LLC. An Anywhere Real Estate company. All rights reserved. Better Homes and Gardens® Real Estate is a registered trademark owned by Meredith Operations Corporation, licensed to Better Homes and Gardens Real Estate LLC and used with permission. Better Homes and Gardens Real Estate LLC fully supports the principles of the Fair Housing Act and the Equal Opportunity Act. Listing information is deemed reliable but is not guaranteed accurate.
Each office is independently owned and operated.
Any services or products provided by third parties are not provided by, affiliated with or related to Better Homes and Gardens Real Estate LLC, or its affiliated companies.