
5622 Ashbrook Drive, Bartlesville, OK 74006
Local realty services provided by:Better Homes and Gardens Real Estate Winans
5622 Ashbrook Drive,Bartlesville, OK 74006
$299,900
- 4 Beds
- 2 Baths
- 1,845 sq. ft.
- Single family
- Active
Listed by: janat jalili
Office: mcgraw, realtors
MLS#:2638829
Source:OK_NORES
Price summary
- Price:$299,900
- Price per sq. ft.:$162.55
About this home
Another gem in Covington Park. Such a lovely neighborhood! Peaceful, quiet and friendly. A community pool and kiddy park add to the allure. This 2014 home is a one owner home and has been scrupulously maintained with fresh interior paint in 2025, a new Grade 4 roof in 2024, a heated floor in the hall bath in 2024, a new dishwasher in 2025, a new stove in 2024, the entire front and back fence replaced in 2024 and blinds on every window. It sits on one of the exterior lots, meaning no homes behind, just green space. The huge backyard faces north which is ideal here in Oklahoma. There is a darling shed in the backyard for storage or for play, whoever gets dibs on it first, dad, mom or the kids. The home has 4 bedrooms or 3 bedrooms and an office with 2 full baths. The open floor plan is perfect for a family or a "mother-in-law" as the primary suite is on one side offering a peacful sanctuary and the bedrooms/office on the other. Also the living room, kitchen and dining area are in close proximity to one another thus promoting a happy family atmoshere. An elevated bar allows for an additional place to eat in the kitchen. A beautiful brick fireplace anchors the entire area. This is truley a turn key property. The seller took extroidinary care of every single aspect of the home!!...
Contact an agent
Home facts
- Year built:2014
- Subdivision & Development:Covington Park
- Listing ID #:2638829
- Added:1 day(s) ago
- Updated:November 05, 2026 at 06:03 AM
Rooms and interior
- Bedrooms:4
- Total bathrooms:2
- Full bathrooms:2
- Rooms Total:10
- Flooring:Carpet, Tile, Wood Veneer
- Kitchen Description:Dishwasher, Disposal, Microwave, Refrigerator
- Basement:Yes
- Living area:1,845 sq. ft.
Heating and cooling
- Cooling:Central Air
- Heating:Central, Gas
Structure and exterior
- Year built:2014
- Building area:1,845 sq. ft.
- Lot area:0.27 Acres
- Lot Features:Mature Trees
- Architectural Style:English
- Construction Materials:Brick, Wood Frame
- Exterior Features:Lighting
- Foundation Description:Slab
Schools
- High school:Bartlesville
- Middle school:Central
- Elementary school:Wayside
Finances and disclosures
- Price:$299,900
- Price per sq. ft.:$162.55
- Tax amount:$3,470 (2025)
Features and amenities
- Appliances:Dishwasher, Disposal, Double Oven, Gas Water Heater, Microwave, Oven, Plumbed For Ice Maker, Range, Refrigerator
- Amenities:Ceiling Fan(s), High Ceilings, High Speed Internet, Insulated Window, Security System - Leased, Smoke Detector(s), Vinyl Windows, Wired for Data
Parking
- Garage:Yes
- Garage spaces:2
New listings near 5622 Ashbrook Drive
- Open Sun, 12:30 to 2pmNew
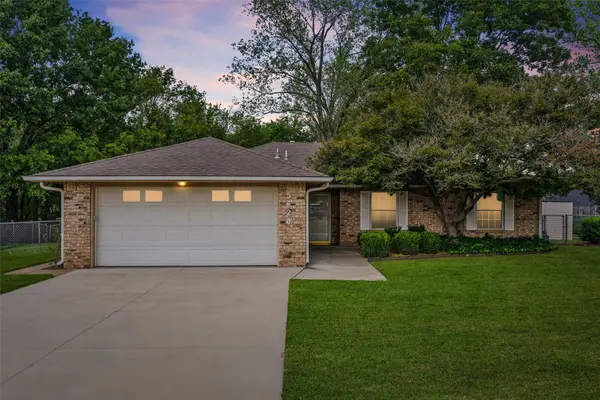 $211,900Active3 beds 2 baths1,820 sq. ft.
5620 East Circle, Bartlesville, OK 74006
MLS# 2633589Listed by: MCGRAW, REALTORS - New
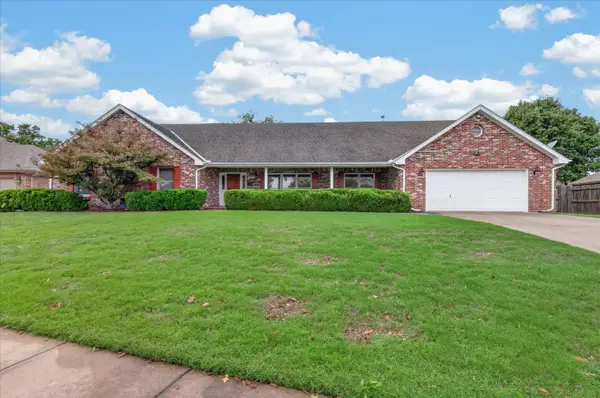 $320,000Active4 beds 3 baths2,736 sq. ft.
2817 Claremont, Bartlesville, OK 74006
MLS# 2639625Listed by: MCGRAW, REALTORS - New
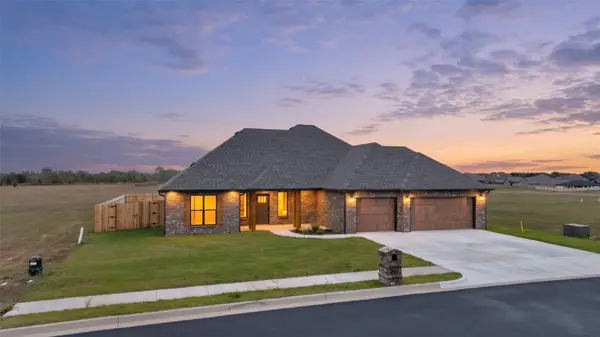 $438,000Active3 beds 2 baths2,138 sq. ft.
304 Barley Hill Road, Bartlesville, OK 74006
MLS# 2639912Listed by: MCGRAW, REALTORS - New
 $50,000Active1.29 Acres
24106 W 3983 Drive, Bartlesville, OK 74006
MLS# 2639839Listed by: KELLER WILLIAMS REALTY - New
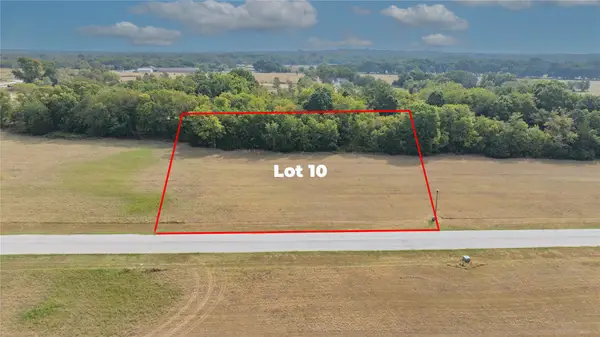 $50,000Active1.29 Acres
24138 W 3983 Drive, Bartlesville, OK 74006
MLS# 2639845Listed by: KELLER WILLIAMS REALTY - New
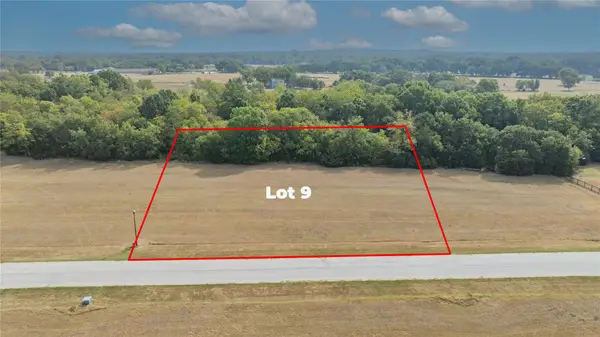 $50,000Active1.29 Acres
24168 W 3983 Drive, Bartlesville, OK 74006
MLS# 2639852Listed by: KELLER WILLIAMS REALTY - New
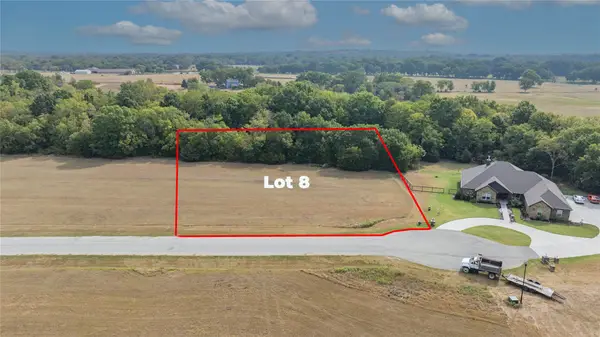 $50,000Active1.29 Acres
24200 W 3983 Drive, Bartlesville, OK 74006
MLS# 2639855Listed by: KELLER WILLIAMS REALTY - New
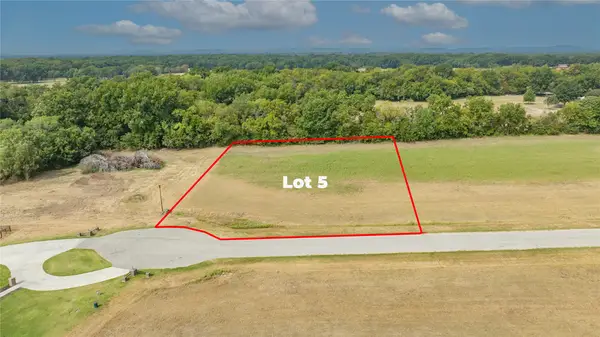 $50,000Active1.29 Acres
24197 W 3983 Drive, Bartlesville, OK 74006
MLS# 2639860Listed by: KELLER WILLIAMS REALTY - New
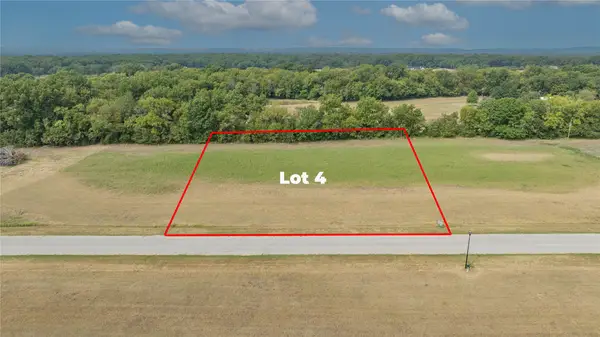 $50,000Active1.29 Acres
24159 W 3983 Drive, Bartlesville, OK 74006
MLS# 2639862Listed by: KELLER WILLIAMS REALTY - New
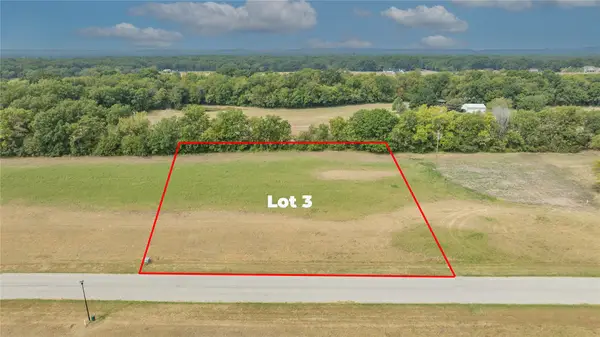 $50,000Active1.29 Acres
24131 W 3983 Drive, Bartlesville, OK 74006
MLS# 2639865Listed by: KELLER WILLIAMS REALTY


Protect your home and budget from life's surprises with an Assurant Home Warranty, backed by a partner that supports you through every step of homeownership. Explore Plans.
© 2026 Better Homes and Gardens Real Estate LLC. An Anywhere Real Estate company. All rights reserved. Better Homes and Gardens® Real Estate is a registered trademark owned by Meredith Operations Corporation, licensed to Better Homes and Gardens Real Estate LLC and used with permission. Better Homes and Gardens Real Estate LLC fully supports the principles of the Fair Housing Act and the Equal Opportunity Act. Listing information is deemed reliable but is not guaranteed accurate.
Each office is independently owned and operated.
Any services or products provided by third parties are not provided by, affiliated with or related to Better Homes and Gardens Real Estate LLC, or its affiliated companies.