
1727 S Johnstone Avenue, Bartlesville, OK 74003
Local realty services provided by:Better Homes and Gardens Real Estate Green Country
1727 S Johnstone Avenue,Bartlesville, OK 74003
$360,000
- 4 Beds
- 3 Baths
- 3,172 sq. ft.
- Single family
- Active
Upcoming open houses
- Sun, Oct 1102:30 pm - 03:30 pm
Listed by: kari halferty
Office: keller williams realty
MLS#:2631400
Source:OK_NORES
Price summary
- Price:$360,000
- Price per sq. ft.:$113.49
About this home
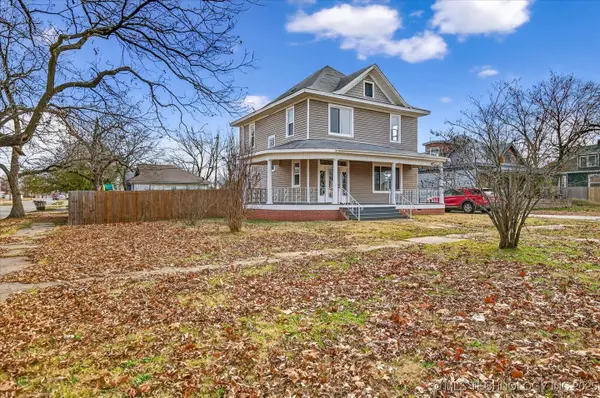
Timeless Cape Cod charm meets a beautifully reimagined extensively remodeled interior in this stunning 4-bedroom, 3-bath home near downtown and Pathfinder Parkway. Rich hardwood floors, plantation shutters over vinyl windows, exposed beam ceiling details, built-ins, and abundant natural light through solar tubes preserve the home's character while thoughtful renovations bring it beautifully into the present. The showpiece kitchen is designed for gathering with two large islands, one with quartz and a built-in cooktop and the other with a butcher block top, wine refrigerator and seating, plus white shaker cabinetry, double ovens and stainless appliances replaced approximately 1.5 years ago. The open living and dining areas offer an inviting flow, while a separate flex space with bay window is ideal for an office, playroom or guest bedroom with private door to the exterior. The main-level primary suite features hardwood floors, built-in storage and a remodeled spa-inspired bath with double vanity and glass walk-in shower. All three baths have been remodeled, including one with a clawfoot soaking tub, separate shower and exceptional built-in storage. Upstairs bedrooms showcase charming dormer ceilings, beadboard accents and hardwood floors. An oversized laundry room adds abundant cabinetry and workspace. Outside, enjoy a privacy-fenced backyard, full sprinkler system and a spacious covered patio with stamped concrete—perfect for entertaining. Additional updates include a roof (2024), fresh interior paint, newer lighting and ceiling fans throughout, and updated kitchen appliances. All this just blocks from the high school, downtown dining and shopping, and convenient access to Pathfinder Parkway. A rare combination of original character, inspired renovation and an exceptional location!...
Contact an agent
Home facts
- Year built:1938
- Subdivision & Development:Rosedale
- Listing ID #:2631400
- Added:1 day(s) ago
- Updated:October 08, 2026 at 05:35 PM
Rooms and interior
- Bedrooms:4
- Total bathrooms:3
- Full bathrooms:2
- Rooms Total:11
- Flooring:Tile, Wood
- Kitchen Description:Dishwasher, Disposal, Microwave, Wine Refrigerator
- Basement:Yes
- Basement Description:Crawl Space
- Living area:3,172 sq. ft.
Heating and cooling
- Cooling:Central Air
- Heating:Central, Gas
Structure and exterior
- Year built:1938
- Building area:3,172 sq. ft.
- Lot area:0.21 Acres
- Lot Features:Mature Trees
- Architectural Style:English
- Construction Materials:Vinyl siding, Wood Frame
- Foundation Description:Slab
Schools
- High school:Bartlesville
- Middle school:Central
- Elementary school:Kane
Finances and disclosures
- Price:$360,000
- Price per sq. ft.:$113.49
- Tax amount:$2,762 (2025)
Features and amenities
- Appliances:Cooktop, Dishwasher, Disposal, Double Oven, Gas Water Heater, Microwave, Oven, Range, Wine Refrigerator
- Amenities:Butcher Block Counters, Ceiling Fan(s), Insulated Window, Smoke Detector(s), Vinyl Windows
Parking
- Garage:Yes
- Garage spaces:2
New listings near 1727 S Johnstone Avenue
 $240,000Active4 beds 2 baths2,040 sq. ft.
1000 SW Jennings Avenue, Bartlesville, OK 74003
MLS# 2549484Listed by: MCGRAW, REALTORS- New
 $279,900Active3 beds 2 baths1,876 sq. ft.
4215 SE Fairview Road, Bartlesville, OK 74006
MLS# 2632092Listed by: SOLID ROCK REALTORS  $585,000Active5 beds 7 baths5,142 sq. ft.
1110 S Cherokee Avenue, Bartlesville, OK 74003
MLS# 2632582Listed by: CHINOWTH & COHEN $349,900Active4 beds 3 baths2,130 sq. ft.
2607 Churchill, Bartlesville, OK 74006
MLS# 2632682Listed by: KELLER WILLIAMS REALTY $175,000Active3 beds 2 baths1,600 sq. ft.
326 Boston Avenue, Bartlesville, OK 74006
MLS# 2632720Listed by: MCGRAW, REALTORS $49,900Active2 beds 1 baths672 sq. ft.
1615 S Maple, Bartlesville, OK 74003
MLS# 2632908Listed by: RE/MAX RESULTS $387,000Active4 beds 3 baths2,653 sq. ft.
5817 Woodland, Bartlesville, OK 74006
MLS# 2633083Listed by: MCGRAW, REALTORS $49,000Active3 beds 1 baths972 sq. ft.
1811 Armstrong, Bartlesville, OK 74003
MLS# 2633256Listed by: RE/MAX RESULTS- New
 $80,000Active3 beds 1 baths1,180 sq. ft.
1841 S Armstrong Avenue, Bartlesville, OK 74003
MLS# 2633338Listed by: KELLER WILLIAMS REALTY


Protect your home and budget from life's surprises with an Assurant Home Warranty, backed by a partner that supports you through every step of homeownership. Explore Plans.
© 2026 Better Homes and Gardens Real Estate LLC. An Anywhere Real Estate company. All rights reserved. Better Homes and Gardens® Real Estate is a registered trademark owned by Meredith Operations Corporation, licensed to Better Homes and Gardens Real Estate LLC and used with permission. Better Homes and Gardens Real Estate LLC fully supports the principles of the Fair Housing Act and the Equal Opportunity Act. Listing information is deemed reliable but is not guaranteed accurate.
Each office is independently owned and operated.
Any services or products provided by third parties are not provided by, affiliated with or related to Better Homes and Gardens Real Estate LLC, or its affiliated companies.