
2607 Churchill, Bartlesville, OK 74006
Local realty services provided by:Better Homes and Gardens Real Estate Winans
2607 Churchill,Bartlesville, OK 74006
$349,900
- 4 Beds
- 3 Baths
- 2,130 sq. ft.
- Single family
- Active
Listed by: allison atkinson
Office: keller williams realty
MLS#:2632682
Source:OK_NORES
Price summary
- Price:$349,900
- Price per sq. ft.:$164.27
About this home
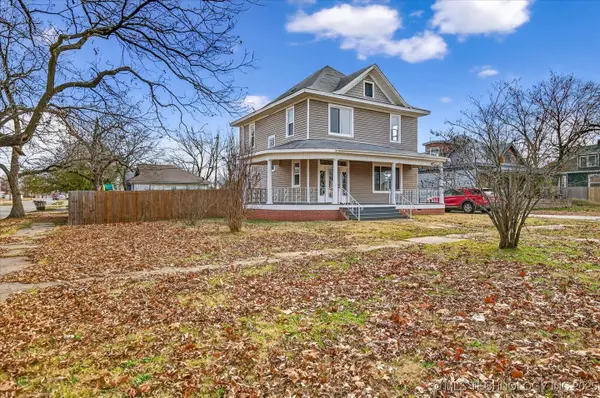
Adorable curb appeal & no neighbors behind you!! This 4-bedroom, 3-bath, 3-car garage home in Covington Park has so much to love! Inside, the open-concept layout seamlessly connects the dining, kitchen, and living spaces—perfect for everyday living and easy conversation. The kitchen is a standout with counter space galore and a darling island that adds both function and charm. Updates include a NEW ROOF in 2025 & NEW CARPET in 2026! Outside, enjoy mature trees, peaceful backyard views, and the neighborhood pool!
Contact an agent
Home facts
- Year built:2010
- Subdivision & Development:Covington Park
- Listing ID #:2632682
- Added:1 day(s) ago
- Updated:October 08, 2026 at 05:35 PM
Rooms and interior
- Bedrooms:4
- Total bathrooms:3
- Full bathrooms:3
- Flooring:Carpet, Tile, Vinyl
- Kitchen Description:Dishwasher, Disposal, Microwave, Refrigerator
- Living area:2,130 sq. ft.
Heating and cooling
- Cooling:Central Air
- Heating:Central, Gas
Structure and exterior
- Year built:2010
- Building area:2,130 sq. ft.
- Lot area:0.29 Acres
- Construction Materials:Brick, Wood Frame
- Foundation Description:Slab
Schools
- High school:Bartlesville
- Elementary school:Wayside
Finances and disclosures
- Price:$349,900
- Price per sq. ft.:$164.27
- Tax amount:$2,946 (2025)
Features and amenities
- Appliances:Dishwasher, Disposal, Gas Water Heater, Microwave, Oven, Range, Refrigerator
- Amenities:Ceiling Fan(s), High Ceilings, Vinyl Windows
Parking
- Garage:Yes
- Garage spaces:3
New listings near 2607 Churchill
 $240,000Active4 beds 2 baths2,040 sq. ft.
1000 SW Jennings Avenue, Bartlesville, OK 74003
MLS# 2549484Listed by: MCGRAW, REALTORS- Open Sun, 2:30 to 3:30pm
 $360,000Active4 beds 3 baths3,172 sq. ft.
1727 S Johnstone Avenue, Bartlesville, OK 74003
MLS# 2631400Listed by: KELLER WILLIAMS REALTY - New
 $279,900Active3 beds 2 baths1,876 sq. ft.
4215 SE Fairview Road, Bartlesville, OK 74006
MLS# 2632092Listed by: SOLID ROCK REALTORS  $585,000Active5 beds 7 baths5,142 sq. ft.
1110 S Cherokee Avenue, Bartlesville, OK 74003
MLS# 2632582Listed by: CHINOWTH & COHEN $175,000Active3 beds 2 baths1,600 sq. ft.
326 Boston Avenue, Bartlesville, OK 74006
MLS# 2632720Listed by: MCGRAW, REALTORS $49,900Active2 beds 1 baths672 sq. ft.
1615 S Maple, Bartlesville, OK 74003
MLS# 2632908Listed by: RE/MAX RESULTS $387,000Active4 beds 3 baths2,653 sq. ft.
5817 Woodland, Bartlesville, OK 74006
MLS# 2633083Listed by: MCGRAW, REALTORS $49,000Active3 beds 1 baths972 sq. ft.
1811 Armstrong, Bartlesville, OK 74003
MLS# 2633256Listed by: RE/MAX RESULTS- New
 $80,000Active3 beds 1 baths1,180 sq. ft.
1841 S Armstrong Avenue, Bartlesville, OK 74003
MLS# 2633338Listed by: KELLER WILLIAMS REALTY


Protect your home and budget from life's surprises with an Assurant Home Warranty, backed by a partner that supports you through every step of homeownership. Explore Plans.
© 2026 Better Homes and Gardens Real Estate LLC. An Anywhere Real Estate company. All rights reserved. Better Homes and Gardens® Real Estate is a registered trademark owned by Meredith Operations Corporation, licensed to Better Homes and Gardens Real Estate LLC and used with permission. Better Homes and Gardens Real Estate LLC fully supports the principles of the Fair Housing Act and the Equal Opportunity Act. Listing information is deemed reliable but is not guaranteed accurate.
Each office is independently owned and operated.
Any services or products provided by third parties are not provided by, affiliated with or related to Better Homes and Gardens Real Estate LLC, or its affiliated companies.