
304 Barley Hill Road, Bartlesville, OK 74006
Local realty services provided by:Better Homes and Gardens Real Estate Paramount
304 Barley Hill Road,Bartlesville, OK 74006
$438,000
- 3 Beds
- 2 Baths
- 2,138 sq. ft.
- Single family
- Active
Listed by: yasmin salama
Office: mcgraw, realtors
MLS#:2639912
Source:OK_NORES
Price summary
- Price:$438,000
- Price per sq. ft.:$204.86
- Monthly HOA dues:$35
About this home
New construction. Timeless elegance meets everyday function in the Blue Bird Plan at Stonebranch! This 3-bed, 2-bath home features, a sunlit great room, show stopper Gourmet Kitchen with granite Kitchen Island, dedicated mudroom, and a Spa-caliber Primary Suite. Step outside to a covered back patio, fresh privacy fence, and manicured yard with irrigation. Experience resort-style living with neighborhood green spaces, sidewalks, a planned pool, and clubhouse—or partner with Taylor Homes to customize your own floor plan on a prime Bartlesville lot.
Contact an agent
Home facts
- Year built:2025
- Subdivision & Development:Stonebranch III Addition
- Listing ID #:2639912
- Added:4 day(s) ago
- Updated:November 09, 2026 at 11:34 AM
Rooms and interior
- Bedrooms:3
- Total bathrooms:2
- Full bathrooms:2
- Rooms Total:8
- Kitchen Description:Dishwasher, Microwave
- Basement:Yes
- Living area:2,138 sq. ft.
Heating and cooling
- Cooling:Central Air
- Heating:Central, Gas
Structure and exterior
- Year built:2025
- Building area:2,138 sq. ft.
- Lot area:0.25 Acres
- Lot Features:Greenbelt
- Architectural Style:Contemporary
- Construction Materials:Brick Veneer, Wood Frame
- Foundation Description:Slab
Schools
- High school:Bartlesville
- Elementary school:Hoover
Finances and disclosures
- Price:$438,000
- Price per sq. ft.:$204.86
Features and amenities
- Appliances:Built-In Oven, Built-In Range, Dishwasher, Microwave, Oven, Range, Tankless Water Heater
- Amenities:Cable TV, Ceiling Fan(s), Insulated Window, Programmable Thermostat, Smoke Detector(s), Vaulted Ceiling(s), Vinyl Windows
Parking
- Garage:Yes
- Garage spaces:3
New listings near 304 Barley Hill Road
- New
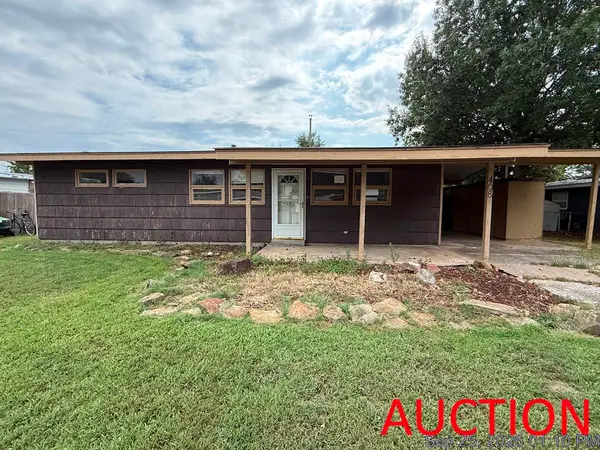 $70,000Active3 beds 1 baths1,000 sq. ft.
408 N Meadowbrook Lane, Bartlesville, OK 74003
MLS# 2640274Listed by: HOMESMART STELLAR REALTY - New
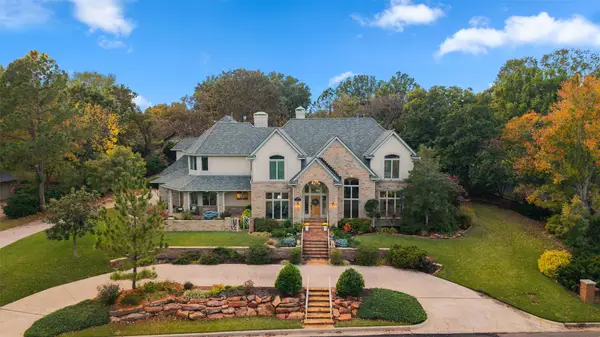 $925,000Active5 beds 5 baths5,757 sq. ft.
2201 Deerfield Place, Bartlesville, OK 74006
MLS# 2638706Listed by: KELLER WILLIAMS REALTY - New
 $289,900Active3 beds 2 baths2,083 sq. ft.
1521 Lariat Drive, Bartlesville, OK 74006
MLS# 2640153Listed by: KELLER WILLIAMS REALTY - New
 $99,900Active26.66 Acres
981 N Virginia, Bartlesville, OK 74003
MLS# 2640032Listed by: KELLER WILLIAMS PREMIER - New
 $160,000Active2 beds 2 baths1,753 sq. ft.
1929 S Johnstone Avenue, Bartlesville, OK 74003
MLS# 2639782Listed by: KELLER WILLIAMS REALTY - New
 $375,000Active4 beds 3 baths2,452 sq. ft.
401401 W 2110 Drive, Bartlesville, OK 74006
MLS# 2639123Listed by: RE/MAX RESULTS - New
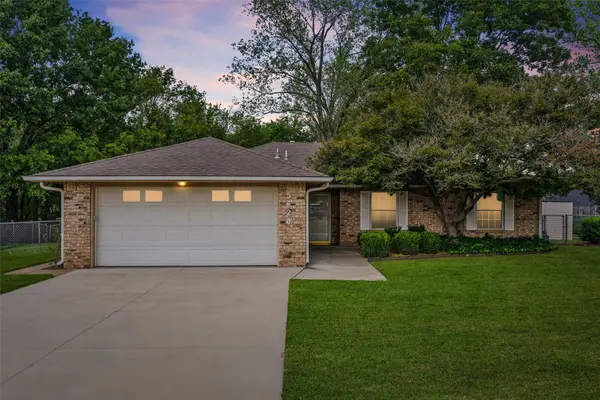 $211,900Active3 beds 2 baths1,820 sq. ft.
5620 East Circle, Bartlesville, OK 74006
MLS# 2633589Listed by: MCGRAW, REALTORS 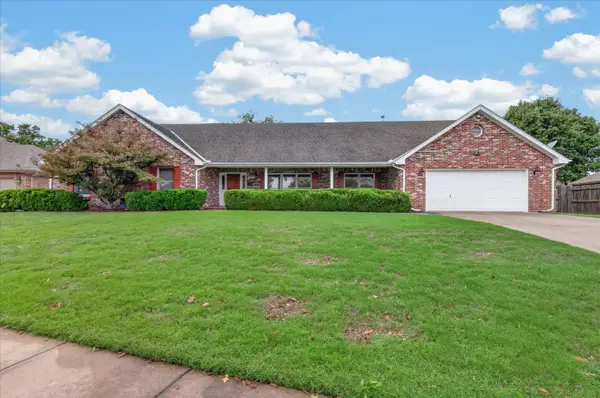 $320,000Pending4 beds 3 baths2,736 sq. ft.
2817 Claremont, Bartlesville, OK 74006
MLS# 2639625Listed by: MCGRAW, REALTORS- New
 $50,000Active1.29 Acres
24106 W 3983 Drive, Bartlesville, OK 74006
MLS# 2639839Listed by: KELLER WILLIAMS REALTY


Protect your home and budget from life's surprises with an Assurant Home Warranty, backed by a partner that supports you through every step of homeownership. Explore Plans.
© 2026 Better Homes and Gardens Real Estate LLC. An Anywhere Real Estate company. All rights reserved. Better Homes and Gardens® Real Estate is a registered trademark owned by Meredith Operations Corporation, licensed to Better Homes and Gardens Real Estate LLC and used with permission. Better Homes and Gardens Real Estate LLC fully supports the principles of the Fair Housing Act and the Equal Opportunity Act. Listing information is deemed reliable but is not guaranteed accurate.
Each office is independently owned and operated.
Any services or products provided by third parties are not provided by, affiliated with or related to Better Homes and Gardens Real Estate LLC, or its affiliated companies.