
401401 W 2110 Drive, Bartlesville, OK 74006
Local realty services provided by:Better Homes and Gardens Real Estate Green Country
401401 W 2110 Drive,Bartlesville, OK 74006
$375,000
- 4 Beds
- 3 Baths
- 2,452 sq. ft.
- Single family
- Active
Listed by: kevin lynch
Office: re/max results
MLS#:2639123
Source:OK_NORES
Price summary
- Price:$375,000
- Price per sq. ft.:$152.94
About this home
Beautiful 4 BR, 2.5 bath, updated kitchen all on 5 acres close to town. So many updates: New in 2026 - roof, carpet, windows and interior paint. Newer updates in the Kitchen include back splash, counter tops and kitchen sink. The kitchen features pull out cabinets and an oversized pantry. The half bath has been updated and the home has newer flooring. All the bedrooms feature walk-in closets. Outside features include a South facing patio, newer landscaping, mature trees, the septic has been maintained, and the garage has a workshop. There is a concrete pad (38'x20') ready for you to build on, it's plumbed for a toilet and shower. The property also has a loafing shed for horses. Bring your kids, pets & horses to live & enjoy this immaculate country home. 5 acres are fenced, beautiful treed acreage. Bartlesville School District.
Contact an agent
Home facts
- Year built:1978
- Subdivision & Development:Washington Co Unplatted
- Listing ID #:2639123
- Added:1 day(s) ago
- Updated:November 06, 2026 at 05:59 PM
Rooms and interior
- Bedrooms:4
- Total bathrooms:3
- Full bathrooms:2
- Rooms Total:11
- Flooring:Carpet, Tile, Vinyl
- Kitchen Description:Dishwasher, Microwave, Refrigerator
- Basement:Yes
- Living area:2,452 sq. ft.
Heating and cooling
- Cooling:Central Air
- Heating:Central, Gas
Structure and exterior
- Year built:1978
- Building area:2,452 sq. ft.
- Lot area:5 Acres
- Lot Features:Mature Trees
- Architectural Style:Ranch
- Construction Materials:Stone, Wood Frame
- Foundation Description:Slab
Schools
- High school:Bartlesville
- Elementary school:Hoover
Finances and disclosures
- Price:$375,000
- Price per sq. ft.:$152.94
- Tax amount:$2,765 (2025)
Features and amenities
- Appliances:Dishwasher, Dryer, Gas Water Heater, Microwave, Oven, Range, Refrigerator, Stove, Washer
- Laundry features:Dryer, Washer
- Amenities:Attic, Ceiling Fan(s), Insulated Window, Smoke Detector(s), Vinyl Windows
Parking
- Garage:Yes
- Garage spaces:2
New listings near 401401 W 2110 Drive
- New
 $99,900Active26.66 Acres
981 N Virginia, Bartlesville, OK 74003
MLS# 2640032Listed by: KELLER WILLIAMS PREMIER - New
 $160,000Active2 beds 2 baths1,753 sq. ft.
1929 S Johnstone Avenue, Bartlesville, OK 74003
MLS# 2639782Listed by: KELLER WILLIAMS REALTY - Open Sun, 12:30 to 2pmNew
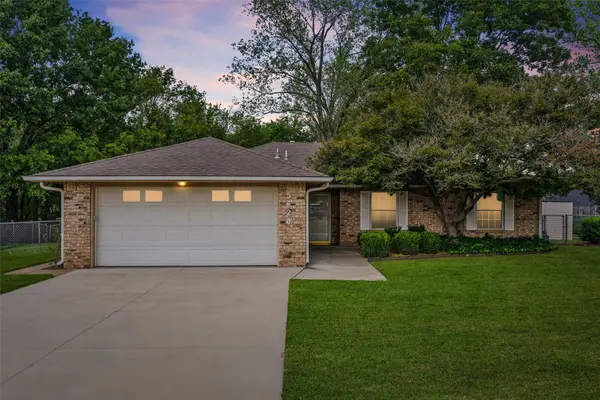 $211,900Active3 beds 2 baths1,820 sq. ft.
5620 East Circle, Bartlesville, OK 74006
MLS# 2633589Listed by: MCGRAW, REALTORS - New
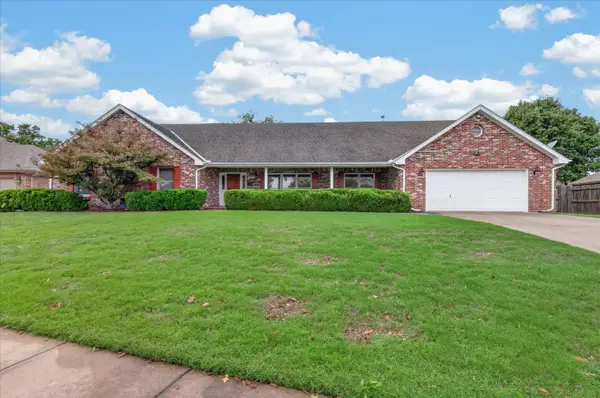 $320,000Active4 beds 3 baths2,736 sq. ft.
2817 Claremont, Bartlesville, OK 74006
MLS# 2639625Listed by: MCGRAW, REALTORS - New
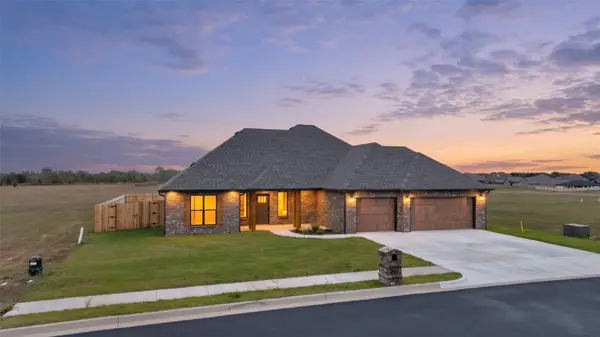 $438,000Active3 beds 2 baths2,138 sq. ft.
304 Barley Hill Road, Bartlesville, OK 74006
MLS# 2639912Listed by: MCGRAW, REALTORS - New
 $50,000Active1.29 Acres
24106 W 3983 Drive, Bartlesville, OK 74006
MLS# 2639839Listed by: KELLER WILLIAMS REALTY - New
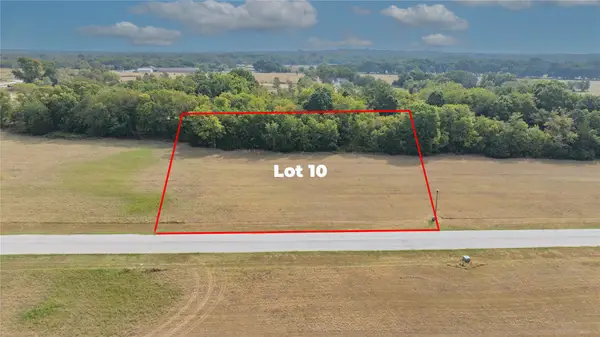 $50,000Active1.29 Acres
24138 W 3983 Drive, Bartlesville, OK 74006
MLS# 2639845Listed by: KELLER WILLIAMS REALTY - New
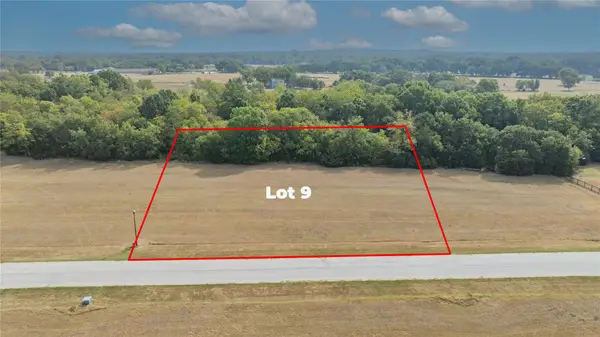 $50,000Active1.29 Acres
24168 W 3983 Drive, Bartlesville, OK 74006
MLS# 2639852Listed by: KELLER WILLIAMS REALTY - New
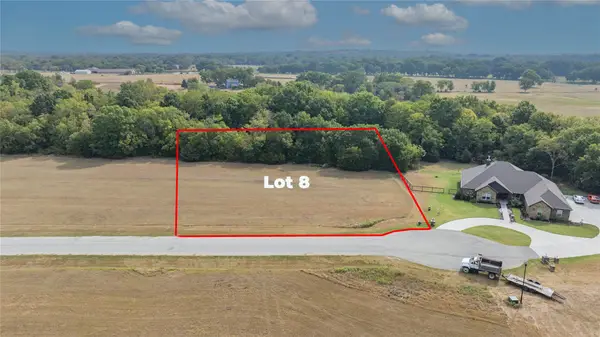 $50,000Active1.29 Acres
24200 W 3983 Drive, Bartlesville, OK 74006
MLS# 2639855Listed by: KELLER WILLIAMS REALTY


Protect your home and budget from life's surprises with an Assurant Home Warranty, backed by a partner that supports you through every step of homeownership. Explore Plans.
© 2026 Better Homes and Gardens Real Estate LLC. An Anywhere Real Estate company. All rights reserved. Better Homes and Gardens® Real Estate is a registered trademark owned by Meredith Operations Corporation, licensed to Better Homes and Gardens Real Estate LLC and used with permission. Better Homes and Gardens Real Estate LLC fully supports the principles of the Fair Housing Act and the Equal Opportunity Act. Listing information is deemed reliable but is not guaranteed accurate.
Each office is independently owned and operated.
Any services or products provided by third parties are not provided by, affiliated with or related to Better Homes and Gardens Real Estate LLC, or its affiliated companies.