
300 Huff Street, Bernice, OK 74331
Local realty services provided by:Better Homes and Gardens Real Estate Winans
300 Huff Street,Bernice, OK 74331
$82,500
- 1 Beds
- 1 Baths
- 504 sq. ft.
- Single family
- Pending
Listed by: amy cherry
Office: solid rock, realtors
MLS#:2627867
Source:OK_NORES
Price summary
- Price:$82,500
- Price per sq. ft.:$163.69
About this home
Are you looking for an affordable getaway destination? Or maybe a cute little AIRBNB? Check out this tiny cottage in the Heart of Bernice just steps away from Grand Lake. Offering a fenced in yard, new windows, new shower, and new hot water heater! Just bring your clothes the furniture and appliances stay! Whether you're looking to expand your rental portfolio or searching for a weekend home at Grand this property is full of possibilities
as a full time residence, weekend get away or would make a great Airbnb with nearby marina's, boat launch and swimming.
Contact an agent
Home facts
- Subdivision & Development:Bernice OT
- Listing ID #:2627867
- Added:40 day(s) ago
- Updated:September 14, 2026 at 08:15 AM
Rooms and interior
- Bedrooms:1
- Total bathrooms:1
- Full bathrooms:1
- Flooring:Carpet, Laminate
- Kitchen Description:Refrigerator
- Basement:Yes
- Basement Description:Crawl Space
- Living area:504 sq. ft.
Heating and cooling
- Cooling:Window unit(s)
Structure and exterior
- Building area:504 sq. ft.
- Lot area:0.08 Acres
- Lot Features:Mature Trees
- Architectural Style:Cabin
- Construction Materials:Stone, Wood Frame, Wood siding
Schools
- High school:Afton
- Middle school:Cleora
- Elementary school:Cleora
Finances and disclosures
- Price:$82,500
- Price per sq. ft.:$163.69
- Tax amount:$415 (2025)
Features and amenities
- Appliances:Electric Water Heater, Oven, Range, Refrigerator, Stove
- Amenities:Ceiling Fan(s), Smoke Detector(s), Vinyl Windows
New listings near 300 Huff Street
- New
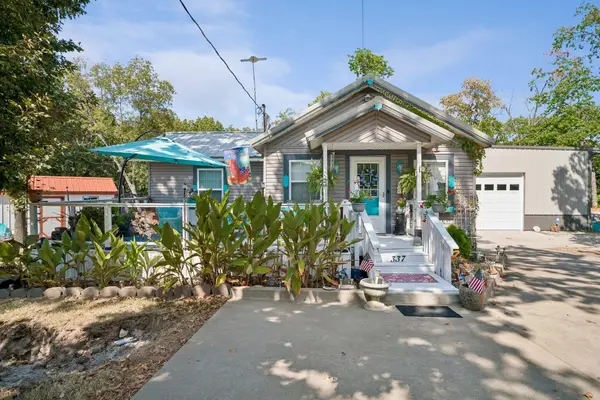 $209,000Active1 beds 2 baths1,055 sq. ft.
337 Skyline Drive, Bernice, OK 74331
MLS# 26-2089Listed by: BUTLER REAL ESTATE, INC. - New
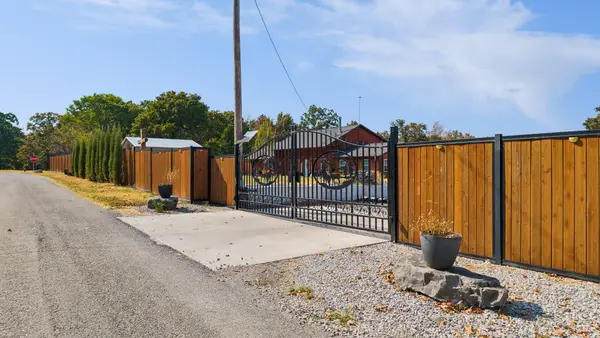 $495,000Active3 beds 2 baths2,000 sq. ft.
349 Skyline Drive, Bernice, OK 74331
MLS# 26-2092Listed by: BUTLER REAL ESTATE, INC. - New
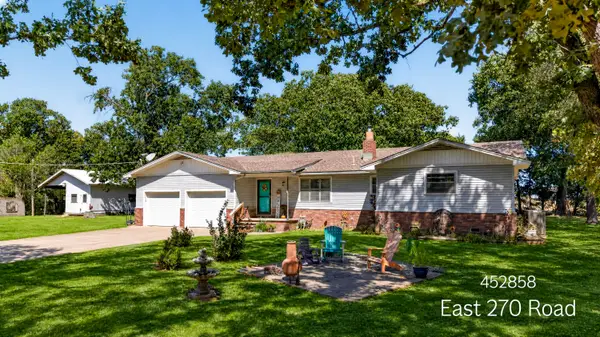 $329,900Active3 beds 2 baths1,716 sq. ft.
452858 E 270 Road, Bernice, OK 74331
MLS# 26-2077Listed by: USA PROPERTY REALTY GROUP LLC 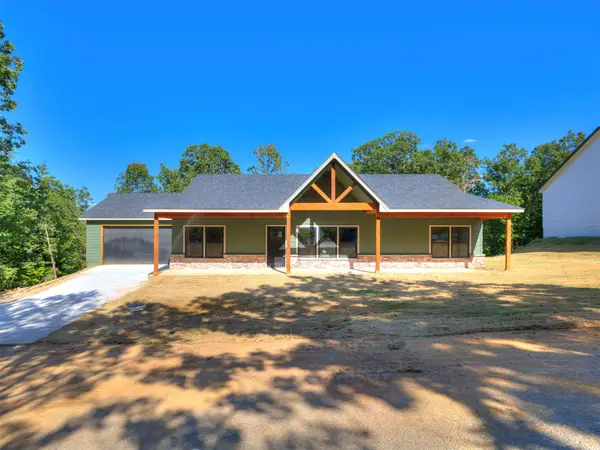 $389,900Active3 beds 3 baths1,843 sq. ft.
26370 N 4530 Road, Bernice, OK 74331
MLS# 2624513Listed by: 1632 REAL ESTATE COMPANY $125,000Pending2 beds 1 baths886 sq. ft.
110 Woods Drive, Bernice, OK 74331
MLS# 26-1856Listed by: BUTLER REAL ESTATE, INC. $89,500Active9 Acres
09 Skyline Drive, Afton, OK 74331
MLS# 2629593Listed by: KELLER WILLIAMS ADVANTAGE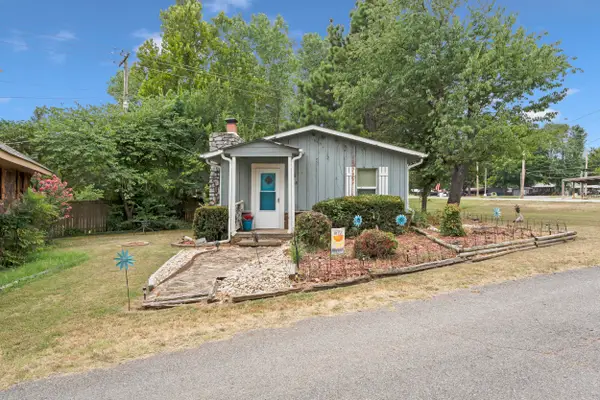 $82,500Pending1 beds 1 baths504 sq. ft.
300 E Huff Street, Bernice, OK 74331
MLS# 26-1764Listed by: SOLID ROCK REALTORS - VINITA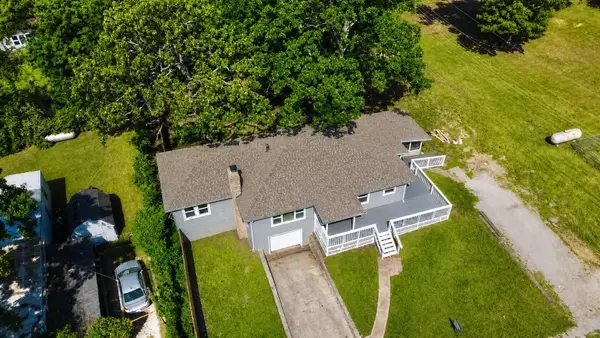 $239,000Active3 beds 2 baths1,424 sq. ft.
102 S Hickory Street, Bernice, OK 74331
MLS# 26-1714Listed by: EXP REALTY - SHERIDAN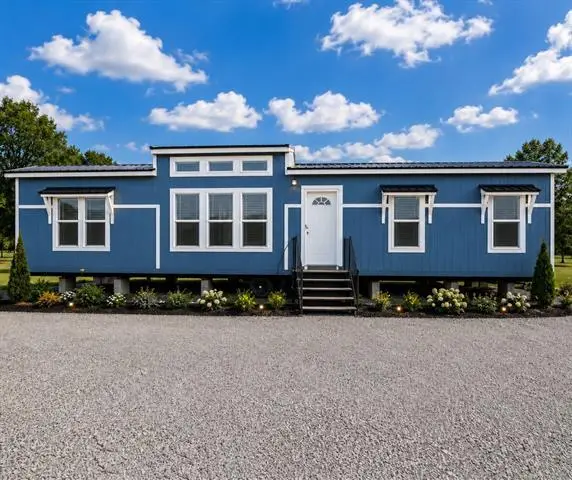 $300,000Active3 beds 2 baths1,560 sq. ft.
112 Summerbreeze Lane, Monkey Island, OK 74331
MLS# 26-1653Listed by: MCGRAW REALTORS - EDMOND


Protect your home and budget from life's surprises with an Assurant Home Warranty, backed by a partner that supports you through every step of homeownership. Explore Plans.
© 2026 Better Homes and Gardens Real Estate LLC. An Anywhere Real Estate company. All rights reserved. Better Homes and Gardens® Real Estate is a registered trademark owned by Meredith Operations Corporation, licensed to Better Homes and Gardens Real Estate LLC and used with permission. Better Homes and Gardens Real Estate LLC fully supports the principles of the Fair Housing Act and the Equal Opportunity Act. Listing information is deemed reliable but is not guaranteed accurate.
Each office is independently owned and operated.
Any services or products provided by third parties are not provided by, affiliated with or related to Better Homes and Gardens Real Estate LLC, or its affiliated companies.