
349 Skyline Drive, Bernice, OK 74331
Local realty services provided by:Better Homes and Gardens Real Estate Green Country
349 Skyline Drive,Bernice, OK 74331
$495,000
- 3 Beds
- 2 Baths
- 2,000 sq. ft.
- Single family
- Active
Listed by: donald boyte
Office: butler real estate, inc.
MLS#:26-2092
Source:OK_NOBOR
Price summary
- Price:$495,000
- Price per sq. ft.:$247.5
About this home
Your all in one property with its own Oasis awaits!!! This property is 2000 sq ft , up to date, 3 bedroom 2 full bath. There is a 15x30 6 ft deep in ground pool, fenced in to keep animals and kids safe. A 48x28 barn/gym heated and cooled, 3 car garage, an additional 20x20 heated and cooled oversized garage. The is an outdoor kitchen located close to barn for large cookouts and family gatherings. Come take a look, 24 hour notice to show please.
Contact an agent
Home facts
- Subdivision & Development:Bernice-X-Land
- Listing ID #:26-2092
- Added:1 day(s) ago
- Updated:September 09, 2026 at 07:52 PM
Rooms and interior
- Bedrooms:3
- Total bathrooms:2
- Full bathrooms:2
- Living area:2,000 sq. ft.
Heating and cooling
- Heating:Central Furnace, Electric
- Central air:Yes
Structure and exterior
- Building area:2,000 sq. ft.
- Lot area:1.7 Acres
- Lot Features:Abstract
- Architectural Style:Ranch
Schools
- High school:Afton
Utilities
- Sewer:Septic Tank
Finances and disclosures
- Price:$495,000
- Price per sq. ft.:$247.5
- Tax amount:$1,020 (2025)
Parking
- Garage:Yes
New listings near 349 Skyline Drive
- New
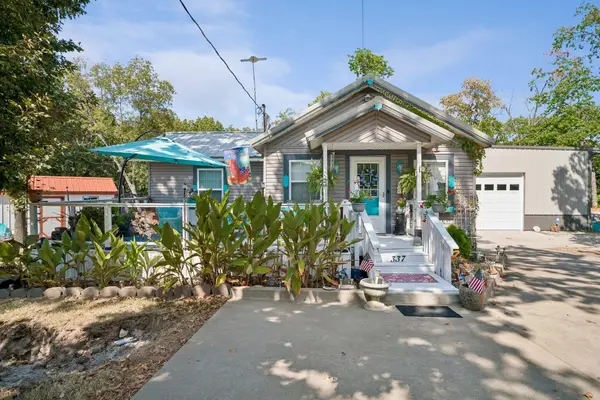 $209,000Active1 beds 2 baths1,055 sq. ft.
337 Skyline Drive, Bernice, OK 74331
MLS# 26-2089Listed by: BUTLER REAL ESTATE, INC. - New
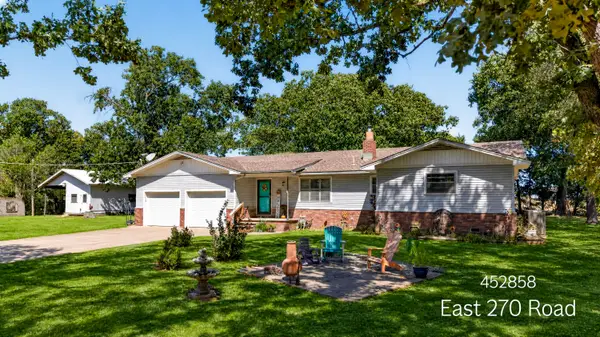 $329,900Active3 beds 2 baths1,716 sq. ft.
452858 E 270 Road, Bernice, OK 74331
MLS# 26-2077Listed by: USA PROPERTY REALTY GROUP LLC 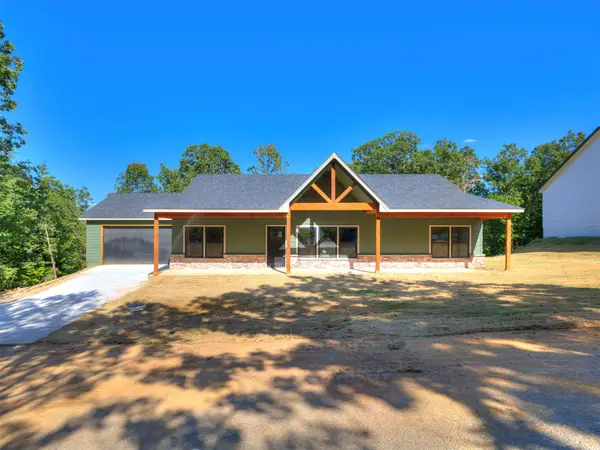 $389,900Active3 beds 3 baths1,843 sq. ft.
26370 N 4530 Road, Bernice, OK 74331
MLS# 2624513Listed by: 1632 REAL ESTATE COMPANY $125,000Active2 beds 1 baths886 sq. ft.
110 Woods Drive, Bernice, OK 74331
MLS# 26-1856Listed by: BUTLER REAL ESTATE, INC. $89,500Active9 Acres
09 Skyline Drive, Afton, OK 74331
MLS# 2629593Listed by: KELLER WILLIAMS ADVANTAGE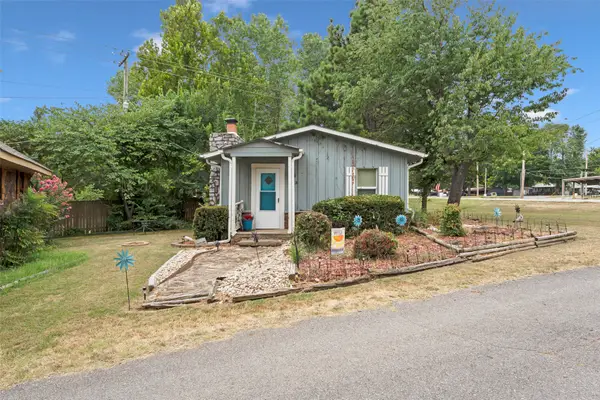 $82,500Pending1 beds 1 baths504 sq. ft.
300 Huff Street, Bernice, OK 74331
MLS# 2627867Listed by: SOLID ROCK, REALTORS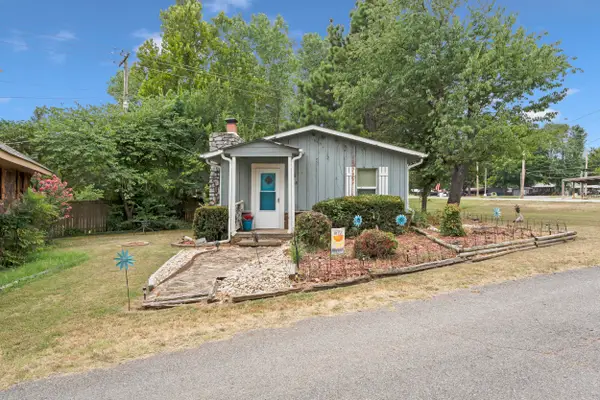 $82,500Pending1 beds 1 baths504 sq. ft.
300 E Huff Street, Bernice, OK 74331
MLS# 26-1764Listed by: SOLID ROCK REALTORS - VINITA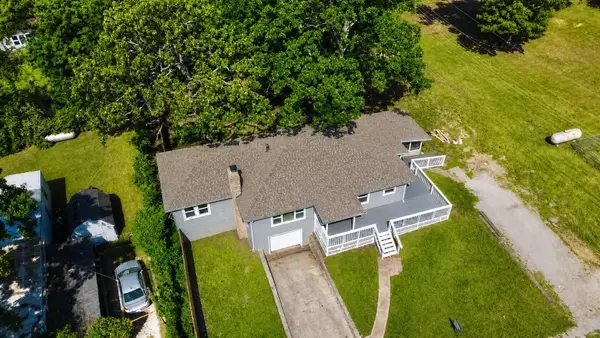 $239,000Active3 beds 2 baths1,424 sq. ft.
102 S Hickory Street, Bernice, OK 74331
MLS# 26-1714Listed by: EXP REALTY - SHERIDAN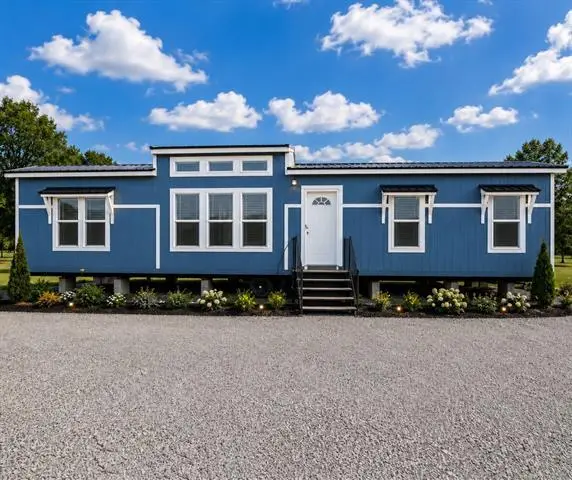 $300,000Active3 beds 2 baths1,560 sq. ft.
112 Summerbreeze Lane, Monkey Island, OK 74331
MLS# 26-1653Listed by: MCGRAW REALTORS - EDMOND


Protect your home and budget from life's surprises with an Assurant Home Warranty, backed by a partner that supports you through every step of homeownership. Explore Plans.
© 2026 Better Homes and Gardens Real Estate LLC. An Anywhere Real Estate company. All rights reserved. Better Homes and Gardens® Real Estate is a registered trademark owned by Meredith Operations Corporation, licensed to Better Homes and Gardens Real Estate LLC and used with permission. Better Homes and Gardens Real Estate LLC fully supports the principles of the Fair Housing Act and the Equal Opportunity Act. Listing information is deemed reliable but is not guaranteed accurate.
Each office is independently owned and operated.
Any services or products provided by third parties are not provided by, affiliated with or related to Better Homes and Gardens Real Estate LLC, or its affiliated companies.