
349 Skyline Drive, Bernice, OK 74331
Local realty services provided by:Better Homes and Gardens Real Estate Green Country
349 Skyline Drive,Bernice, OK 74331
$495,000
- 3 Beds
- 2 Baths
- 1,840 sq. ft.
- Single family
- Active
Listed by: donny boyte
Office: butler real estate
MLS#:2639758
Source:OK_NORES
Price summary
- Price:$495,000
- Price per sq. ft.:$269.02
About this home
Your all in one property with its own Oasis awaits!!! This property is up to date, 3 bedroom 2 full bath. There is a 15x30 6 ft deep in ground pool, fenced in to keep animals and kids safe. A 48x28 barn/gym heated and cooled, 3 car garage, an additional 20x20 heated and cooled oversized garage. There is an outdoor kitchen located close to barn for large cookouts and family gatherings. Come take a look, 24 hour notice to show please.
Contact an agent
Home facts
- Subdivision & Development:Bernice-X Land
- Listing ID #:2639758
- Added:1 day(s) ago
- Updated:November 04, 2026 at 01:05 AM
Rooms and interior
- Bedrooms:3
- Total bathrooms:2
- Full bathrooms:2
- Flooring:Tile, Vinyl, Wood
- Kitchen Description:Dishwasher, Microwave, Refrigerator
- Basement:Yes
- Living area:1,840 sq. ft.
Heating and cooling
- Cooling:Central Air
- Heating:Electric, Heat Pump
Structure and exterior
- Building area:1,840 sq. ft.
- Lot area:1.7 Acres
- Architectural Style:Ranch
- Construction Materials:Wood Frame, Wood siding
- Foundation Description:Slab
Schools
- High school:Afton
- Middle school:Afton
- Elementary school:Afton
Utilities
- Water:Well
Finances and disclosures
- Price:$495,000
- Price per sq. ft.:$269.02
- Tax amount:$1,020 (2025)
Features and amenities
- Appliances:Cooktop, Dishwasher, Double Oven, Dryer, Electric Water Heater, Microwave, Oven, Range, Refrigerator, Washer
- Laundry features:Dryer, Washer
- Amenities:Vaulted Ceiling(s), Vinyl Windows
Parking
- Garage:Yes
- Garage spaces:3
New listings near 349 Skyline Drive
- New
 $199,000Active2 beds 2 baths1,055 sq. ft.
337 Skyline Drive, Bernice, OK 74331
MLS# 2639799Listed by: BUTLER REAL ESTATE - New
 $349,000Active3 beds 2 baths1,920 sq. ft.
813 Cherokee Drive, Bernice, OK 74331
MLS# 2638603Listed by: BUTLER REAL ESTATE - New
 $369,000Active2 beds 2 baths1,392 sq. ft.
23 Skyline Drive, Afton, OK 74331
MLS# 2638195Listed by: KELLER WILLIAMS ADVANTAGE 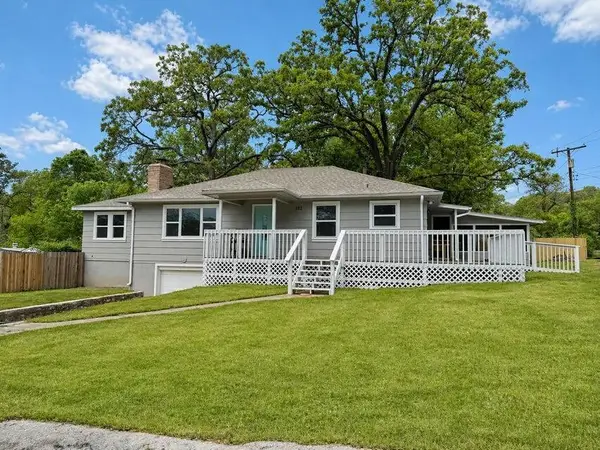 $219,000Pending3 beds 2 baths1,424 sq. ft.
102 S Hickory Street, Bernice, OK 74331
MLS# 26-2343Listed by: EXP REALTY - SHERIDAN $150,000Active2 beds 2 baths1,741 sq. ft.
512 N Crane Lane, Bernice, OK 74331
MLS# 26-2292Listed by: BUTLER REAL ESTATE, INC.- New
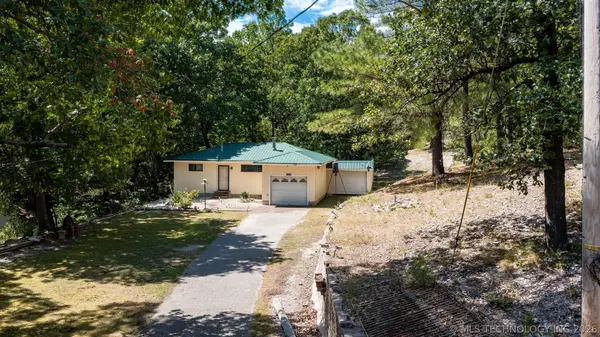 $279,500Active2 beds 2 baths1,392 sq. ft.
100 Skyline Drive, Afton, OK 74331
MLS# 2634742Listed by: KELLER WILLIAMS ADVANTAGE 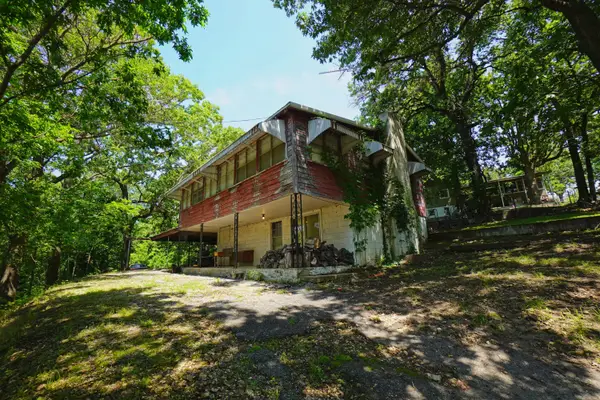 $100,000Pending2 beds 2 baths1,800 sq. ft.
146 Skyline Drive, Bernice, OK 74331
MLS# 26-2191Listed by: RE/MAX GRAND LAKE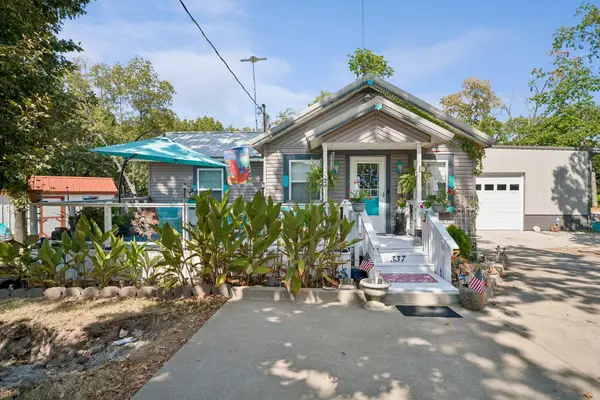 $199,000Active2 beds 2 baths1,055 sq. ft.
337 Skyline Drive, Bernice, OK 74331
MLS# 26-2089Listed by: BUTLER REAL ESTATE, INC.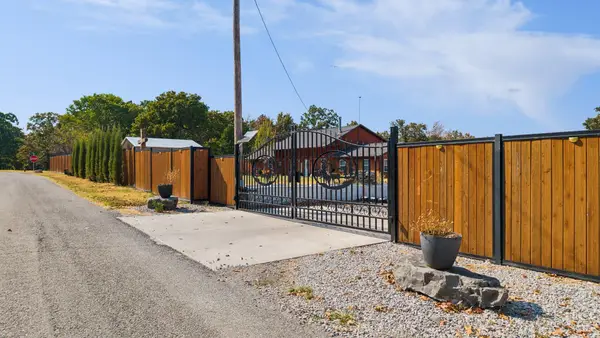 $495,000Active3 beds 2 baths2,000 sq. ft.
349 Skyline Drive, Bernice, OK 74331
MLS# 26-2092Listed by: BUTLER REAL ESTATE, INC.


Protect your home and budget from life's surprises with an Assurant Home Warranty, backed by a partner that supports you through every step of homeownership. Explore Plans.
© 2026 Better Homes and Gardens Real Estate LLC. An Anywhere Real Estate company. All rights reserved. Better Homes and Gardens® Real Estate is a registered trademark owned by Meredith Operations Corporation, licensed to Better Homes and Gardens Real Estate LLC and used with permission. Better Homes and Gardens Real Estate LLC fully supports the principles of the Fair Housing Act and the Equal Opportunity Act. Listing information is deemed reliable but is not guaranteed accurate.
Each office is independently owned and operated.
Any services or products provided by third parties are not provided by, affiliated with or related to Better Homes and Gardens Real Estate LLC, or its affiliated companies.