
1829 N Oakhill Road, Bethany, OK 73008
Local realty services provided by:Better Homes and Gardens Real Estate Paramount
Listed by: kerri mathew
Office: keller williams realty elite
MLS#:1242384
Source:OK_OKC
1829 N Oakhill Road,Bethany, OK 73008
$270,000
- 3 Beds
- 3 Baths
- - sq. ft.
- Single family
- Sold
Sorry, we are unable to map this address
Price summary
- Price:$270,000
About this home
Discover timeless mid-century charm in this inviting split-level home, perfectly situated on a beautiful, tree-filled lot that creates a peaceful retreat. An expansive picture window in the main living room frames the mature trees, bringing natural light and the beauty of the outdoors inside. The main level offers an effortless flow between the living room, dining area, and kitchen, making everyday living and entertaining feel seamless. The kitchen features a breakfast nook overlooking the backyard. Upstairs, the private primary suite offers a balcony overlooking the backyard with direct access to the outdoor living space—an ideal spot to enjoy your morning coffee or unwind in the evening. Two additional bedrooms and a well-appointed guest bathroom complete the upper level. The lower level expands your living options with a spacious second living area centered around a stunning floor-to-ceiling fireplace. A wet bar makes entertaining effortless, while direct backyard access seamlessly blends indoor and outdoor living. A versatile flex room is perfect for a home office, exercise room, hobby space, or playroom. Nearby, you'll find a convenient half bath and a functional utility room complete with a standalone shower. Outside, you'll discover a tranquil backyard oasis featuring mature trees, an in-ground pool, a spacious deck, and abundant landscaping opportunities. Whether you're relaxing with a good book, enjoying a cup of coffee, or entertaining friends and family, this serene outdoor setting is one you'll appreciate year-round....
Contact an agent
Home facts
- Year built:1965
- Listing ID #:1242384
- Added:31 day(s) ago
- Updated:September 07, 2026 at 06:55 AM
Rooms and interior
- Bedrooms:3
- Total bathrooms:3
- Full bathrooms:2
- Half bathrooms:1
- Rooms Total:10
- Flooring:Carpet, Laminate, Tile
Structure and exterior
- Roof:Composition
- Year built:1965
- Lot Features:Interior Lot
- Architectural Style:Traditional
- Construction Materials:Brick, Brick & Frame, Stone
- Foundation Description:Slab
Schools
- High school:Putnam City West HS
- Middle school:Western Oaks MS
- Elementary school:Western Oaks ES
Utilities
- Water:Public
Finances and disclosures
- Price:$270,000
Features and amenities
- Appliances:Water Heater
- Pool features:Diving Board
Parking
- Parking description:Concrete
- Garage:Yes
- Garage spaces:2
 Listing content and images Copyright© 2026 MLSOK®. Some or all of the listings displayed may not belong to the firm whose website is being visited. Information provided is for the consumer’s personal, non-commercial use and may not be used for any purpose other than to identify prospective properties consumers may be interested in purchasing. Do not rely upon listing data without independently verifying it.
New listings near 1829 N Oakhill Road
- New
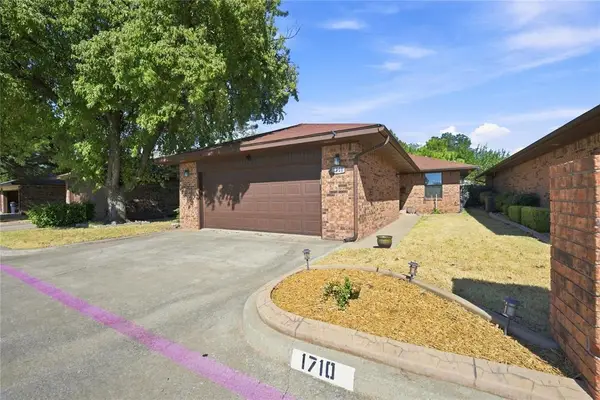 $144,900Active2 beds 2 baths1,076 sq. ft.
1710 Lionsgate Circle, Bethany, OK 73008
MLS# 1247746Listed by: COLDWELL BANKER SELECT - New
 $350,000Active3 beds 3 baths2,165 sq. ft.
2612 N Eagle Lane, Oklahoma City, OK 73127
MLS# 1247956Listed by: MODERN ABODE REALTY - New
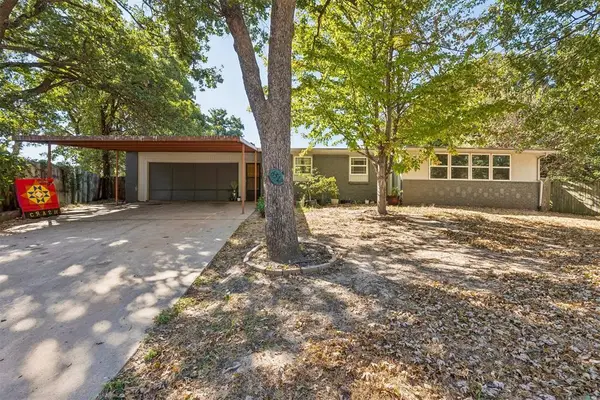 $245,000Active6 beds 2 baths2,047 sq. ft.
6512 NW 20th Drive, Bethany, OK 73008
MLS# 1247839Listed by: REAL ESTATE CONNECTIONS GK LLC - New
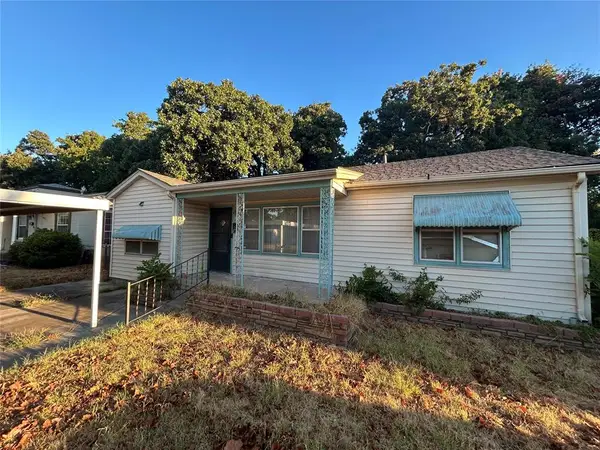 $149,900Active3 beds 2 baths1,724 sq. ft.
6713 Nw 27th Street, Bethany, OK 73008
MLS# 1247374Listed by: DEAN LEMONS & ASSOCIATES 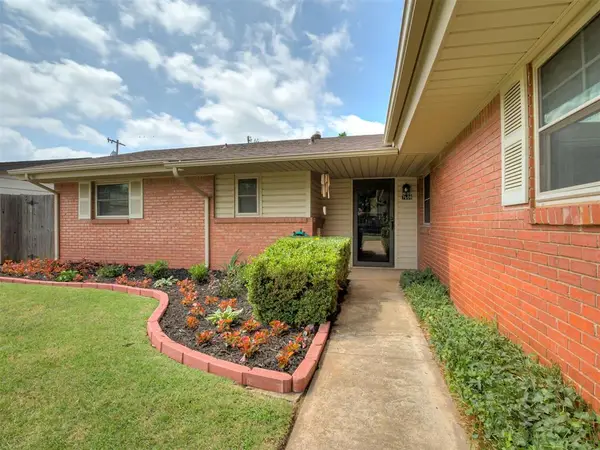 $215,000Pending3 beds 2 baths1,327 sq. ft.
7608 NW 25th Street, Bethany, OK 73008
MLS# 1247352Listed by: HORNER MCCLURE & ASSOCIATES- New
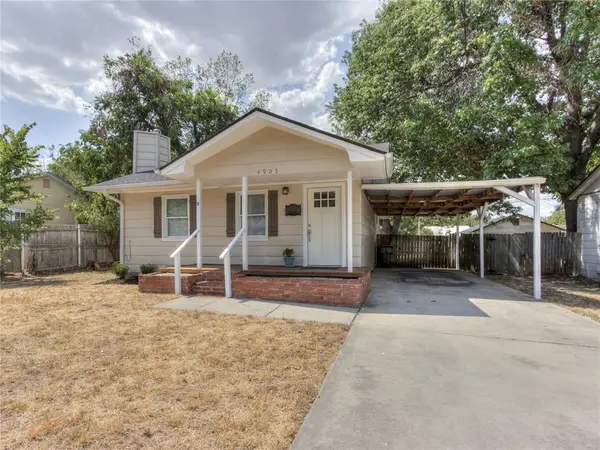 $189,900Active3 beds 2 baths1,211 sq. ft.
4905 N Willow Avenue, Bethany, OK 73008
MLS# 1244632Listed by: TURNER REAL ESTATE TEAM, INC - New
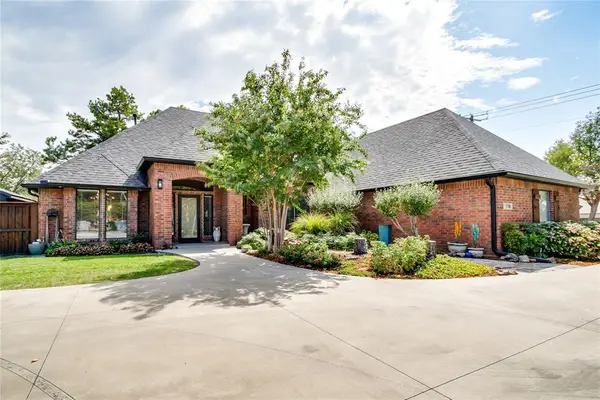 $475,000Active3 beds 3 baths3,185 sq. ft.
7710 NW 36th Street, Bethany, OK 73008
MLS# 1246663Listed by: CHINOWTH & COHEN - New
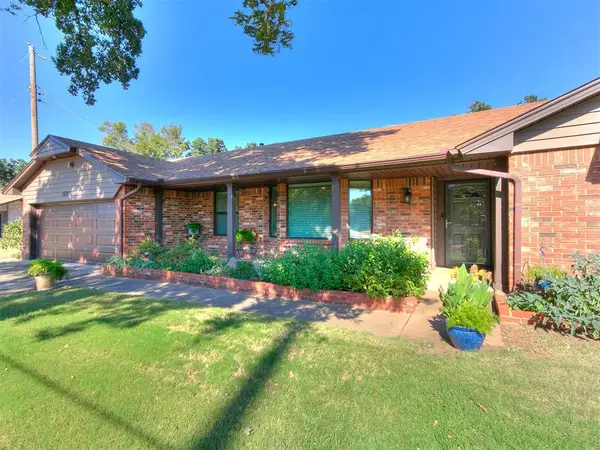 $850,000Active3 beds 2 baths2,000 sq. ft.
2420 N Eagle Lane, Oklahoma City, OK 73127
MLS# 1247128Listed by: KELLER WILLIAMS REALTY ELITE - New
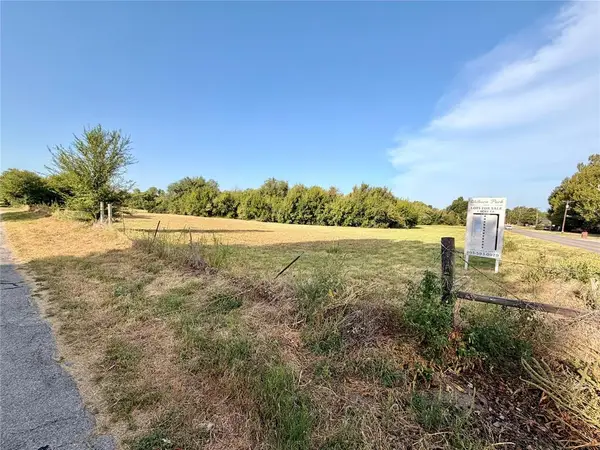 $109,000Active1 Acres
Address Withheld By Seller, Bethany, OK 73008
MLS# 1246513Listed by: PORCH & GABLE REAL ESTATE 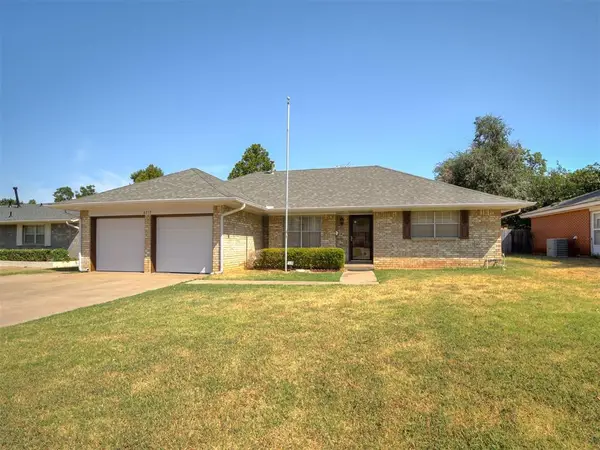 $250,000Pending3 beds 2 baths1,705 sq. ft.
8217 NW 31st Terrace, Bethany, OK 73008
MLS# 1246801Listed by: ERA COURTYARD REAL ESTATE


Protect your home and budget from life's surprises with an Assurant Home Warranty, backed by a partner that supports you through every step of homeownership. Explore Plans.
© 2026 Better Homes and Gardens Real Estate LLC. An Anywhere Real Estate company. All rights reserved. Better Homes and Gardens® Real Estate is a registered trademark owned by Meredith Operations Corporation, licensed to Better Homes and Gardens Real Estate LLC and used with permission. Better Homes and Gardens Real Estate LLC fully supports the principles of the Fair Housing Act and the Equal Opportunity Act. Listing information is deemed reliable but is not guaranteed accurate.
Each office is independently owned and operated.
Any services or products provided by third parties are not provided by, affiliated with or related to Better Homes and Gardens Real Estate LLC, or its affiliated companies.