
10400 E 135th Place S, Bixby, OK 74008
Local realty services provided by:Better Homes and Gardens Real Estate Paramount
10400 E 135th Place S,Bixby, OK 74008
$379,900
- 3 Beds
- 2 Baths
- 2,014 sq. ft.
- Single family
- Active
Listed by: laurie ann jenkins
Office: coldwell banker select
MLS#:2635700
Source:OK_NORES
Price summary
- Price:$379,900
- Price per sq. ft.:$188.63
About this home
New construction! Stylish stucco exterior, covered porch, large covered back patio. Large entryway great for showcasing your style at the front door. Large open living w/ gas log fireplace and vaulted ceilings joined w/ kitchen that has a large quartz island, pantry, gas range, built in microwave and dining nook looking onto back yard. Luxurious master suite features vaulted ceilings, glamour bath w/ soaker tub, 2 sinks, separate shower plus xl closet that leads around to the laundry room. This one is a true must-see!
Contact an agent
Home facts
- Year built:2026
- Subdivision & Development:Rowan Grove Blocks 4-9
- Listing ID #:2635700
- Added:1 day(s) ago
- Updated:October 09, 2026 at 04:34 PM
Rooms and interior
- Bedrooms:3
- Total bathrooms:2
- Full bathrooms:2
- Rooms Total:8
- Flooring:Carpet, Tile, Vinyl
- Kitchen Description:Dishwasher, Disposal, Microwave
- Basement:Yes
- Living area:2,014 sq. ft.
Heating and cooling
- Cooling:Central Air
- Heating:Central, Gas
Structure and exterior
- Year built:2026
- Building area:2,014 sq. ft.
- Lot area:0.17 Acres
- Construction Materials:Stucco, Wood Frame
- Exterior Features:Lighting
- Foundation Description:Slab
Schools
- High school:Bixby
- Middle school:East (Formerly Northeast)
- Elementary school:East (Formerly Northeast)
Finances and disclosures
- Price:$379,900
- Price per sq. ft.:$188.63
- Tax amount:$155 (2026)
Features and amenities
- Appliances:Convection Oven, Dishwasher, Disposal, Gas Water Heater, Microwave, Oven, Range, Stove
- Amenities:Attic, Ceiling Fan(s), Insulated Window, Programmable Thermostat, Vaulted Ceiling(s), Vinyl Windows
Parking
- Garage:Yes
- Garage spaces:3
New listings near 10400 E 135th Place S
- Open Sun, 2 to 4pmNew
 $465,000Active4 beds 3 baths2,524 sq. ft.
2952 E 141st Court S, Bixby, OK 74008
MLS# 2636771Listed by: ERIN CATRON & COMPANY, LLC - New
 $340,000Active3 beds 2 baths2,136 sq. ft.
2024 E 133rd Court, Bixby, OK 74008
MLS# 2636594Listed by: ELLIS REAL ESTATE BROKERAGE - New
 $293,500Active3 beds 2 baths1,414 sq. ft.
11753 S 86th East Avenue, Bixby, OK 74008
MLS# 2636907Listed by: KELLER WILLIAMS ADVANTAGE - Open Sat, 1 to 3pmNew
 $339,900Active3 beds 3 baths2,064 sq. ft.
6229 E 164th Street S, Bixby, OK 74008
MLS# 2636999Listed by: KELLER WILLIAMS PREFERRED - New
 $269,000Active10 Acres
Highway 64 Highway, Bixby, OK 74008
MLS# 2636893Listed by: ROSEWING & CO. PROPERTIES 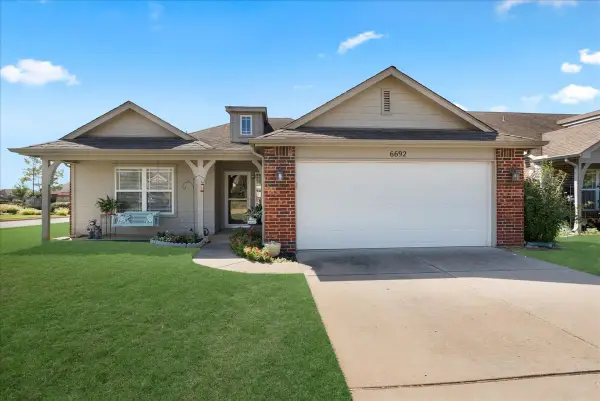 $260,000Pending3 beds 2 baths1,454 sq. ft.
6692 E 130th Place S, Bixby, OK 74008
MLS# 2629966Listed by: MCGRAW, REALTORS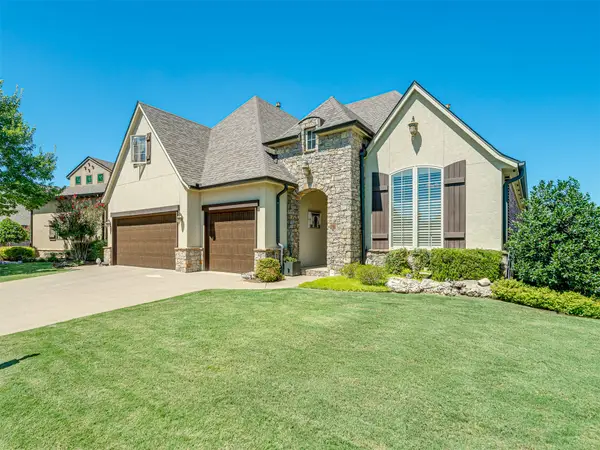 $492,000Pending3 beds 4 baths2,763 sq. ft.
9487 E 109th Place, Tulsa, OK 74133
MLS# 2632297Listed by: MCGRAW, REALTORS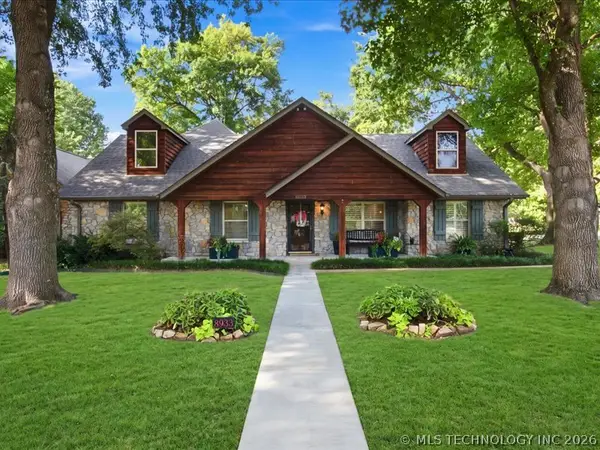 $645,000Pending5 beds 4 baths4,200 sq. ft.
8933 E 115th Street S, Bixby, OK 74008
MLS# 2633190Listed by: RED DOOR REAL ESTATE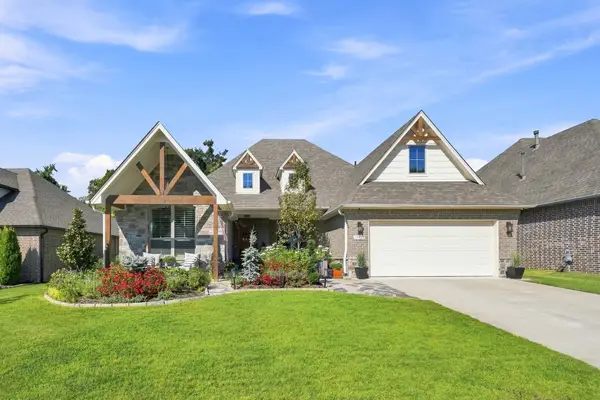 $488,744Pending3 beds 2 baths2,378 sq. ft.
11920 S 68th East Avenue, Bixby, OK 74008
MLS# 2633268Listed by: MCGRAW, REALTORS $775,000Pending3 beds 3 baths3,638 sq. ft.
10898 S 91st East Avenue E, Tulsa, OK 74133
MLS# 2633285Listed by: GORDON


Protect your home and budget from life's surprises with an Assurant Home Warranty, backed by a partner that supports you through every step of homeownership. Explore Plans.
© 2026 Better Homes and Gardens Real Estate LLC. An Anywhere Real Estate company. All rights reserved. Better Homes and Gardens® Real Estate is a registered trademark owned by Meredith Operations Corporation, licensed to Better Homes and Gardens Real Estate LLC and used with permission. Better Homes and Gardens Real Estate LLC fully supports the principles of the Fair Housing Act and the Equal Opportunity Act. Listing information is deemed reliable but is not guaranteed accurate.
Each office is independently owned and operated.
Any services or products provided by third parties are not provided by, affiliated with or related to Better Homes and Gardens Real Estate LLC, or its affiliated companies.