
11963 S 76th East Avenue, Bixby, OK 74008
Local realty services provided by:Better Homes and Gardens Real Estate Winans
11963 S 76th East Avenue,Bixby, OK 74008
$325,000
- 3 Beds
- 2 Baths
- 2,166 sq. ft.
- Single family
- Active
Listed by: kathy stokes
Office: mcgraw, realtors
MLS#:2628600
Source:OK_NORES
Price summary
- Price:$325,000
- Price per sq. ft.:$150.05
About this home
Meticulously maintained. Quiet peaceful street. Open light and bright. Single story, open floor plan, split bedrooms, formal dining could be an office or 2nd living. Recent updates include LVP wood look flooring, quartz countertops, farmhouse sink, microwave, cooktop in kitchen, HVAC. Wrap around breakfast bar, pantry, 2.5 car garage, insulated garage door, laundry room with cabinets and folding area. Bixby North Elementary. Covered patio on the east side for sunrises and shade in the evenings.
Contact an agent
Home facts
- Year built:2003
- Subdivision & Development:Fox Hollow
- Listing ID #:2628600
- Added:1 day(s) ago
- Updated:August 05, 2026 at 09:58 PM
Rooms and interior
- Bedrooms:3
- Total bathrooms:2
- Full bathrooms:2
- Rooms Total:9
- Flooring:Vinyl
- Kitchen Description:Dishwasher, Disposal, Microwave
- Living area:2,166 sq. ft.
Heating and cooling
- Cooling:Zoned
- Heating:Gas, Zoned
Structure and exterior
- Year built:2003
- Building area:2,166 sq. ft.
- Lot area:0.19 Acres
- Lot Features:Mature Trees
- Construction Materials:Brick, Wood Frame
- Foundation Description:Slab
Schools
- High school:Bixby
- Elementary school:North
Finances and disclosures
- Price:$325,000
- Price per sq. ft.:$150.05
- Tax amount:$3,257 (2025)
Features and amenities
- Appliances:Built-In Oven, Cooktop, Dishwasher, Disposal, Gas Water Heater, Microwave
- Amenities:Attic, Cable TV, Ceiling Fan(s), High Ceilings, Smoke Detector(s), Vinyl Windows
Parking
- Garage:Yes
- Garage spaces:2
New listings near 11963 S 76th East Avenue
- Open Sat, 2 to 4pmNew
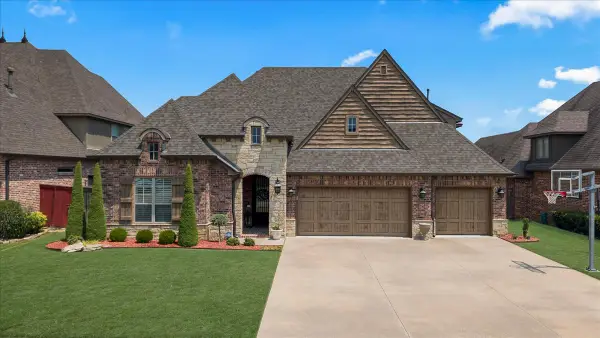 $579,000Active4 beds 4 baths3,443 sq. ft.
12205 S 105th Avenue E, Bixby, OK 74008
MLS# 2628706Listed by: MCGRAW, REALTORS - New
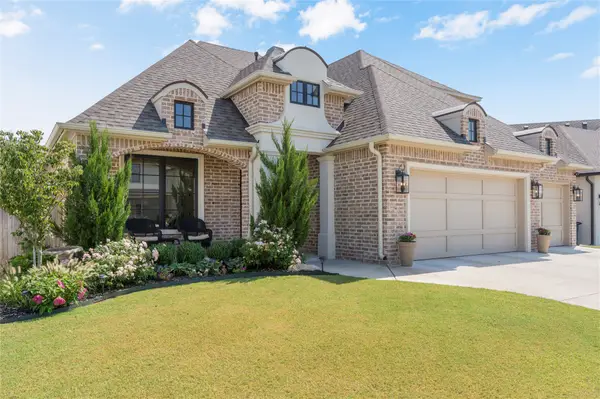 $795,000Active4 beds 3 baths3,800 sq. ft.
5312 E 126th Place S, Bixby, OK 74008
MLS# 2628949Listed by: GENERATIONS REALTY, LLC - Open Sat, 1 to 3pmNew
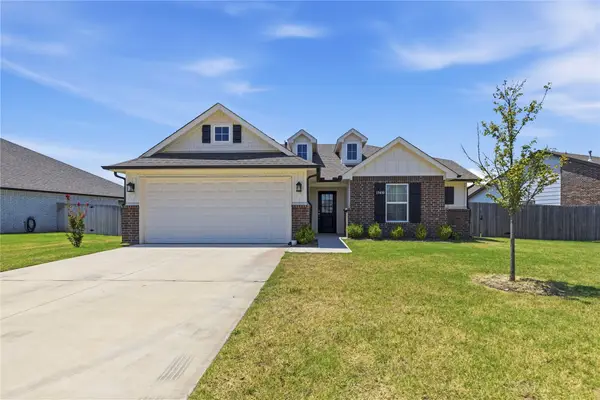 $305,000Active3 beds 2 baths1,519 sq. ft.
13410 S 94 Avenue E, Bixby, OK 74008
MLS# 2628584Listed by: CHINOWTH & COHEN - New
 $215,000Active3 beds 1 baths1,028 sq. ft.
7910 E 129th Street S, Bixby, OK 74008
MLS# 2628685Listed by: REALTY ONE GROUP DREAMERS - New
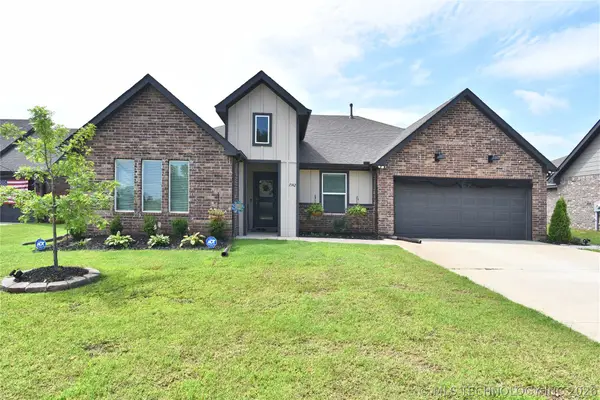 $354,900Active4 beds 2 baths2,108 sq. ft.
7142 E 154th Street S, Bixby, OK 74008
MLS# 2623643Listed by: MP REALTY GROUP - New
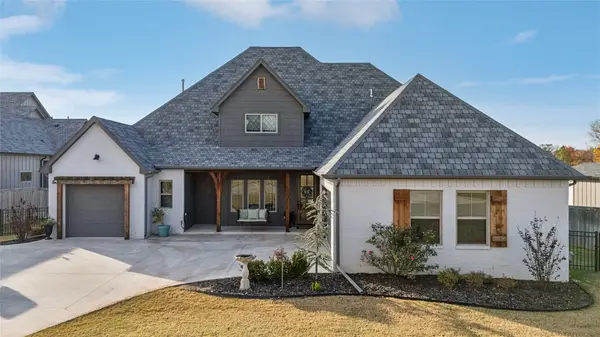 $899,000Active4 beds 4 baths3,558 sq. ft.
12914 S 28th Place, Bixby, OK 74008
MLS# 2628479Listed by: KELLER WILLIAMS ADVANTAGE - Open Sun, 2 to 4pmNew
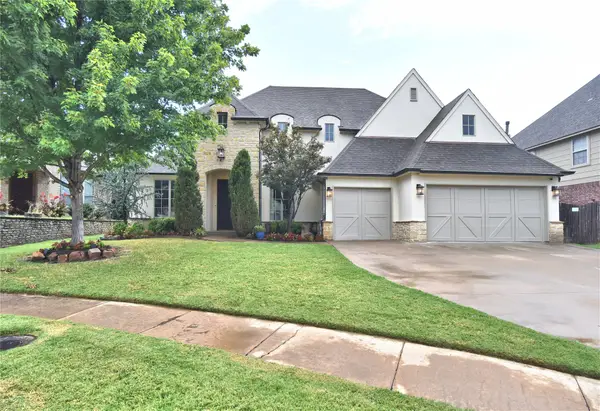 $510,000Active4 beds 5 baths3,649 sq. ft.
7337 E 112th Street S, Bixby, OK 74008
MLS# 2627741Listed by: MCGRAW, REALTORS - New
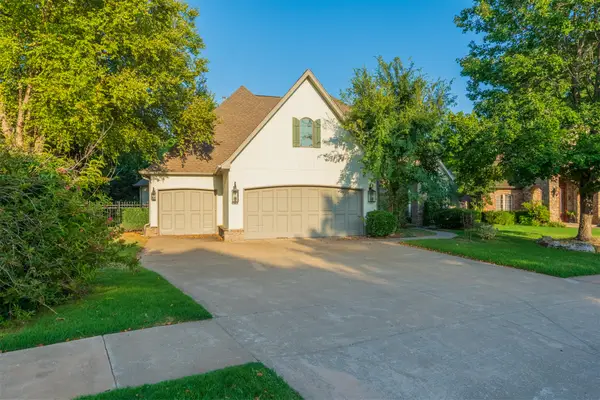 $629,900Active5 beds 5 baths4,292 sq. ft.
10529 S 92nd East Circle, Tulsa, OK 74133
MLS# 2628449Listed by: COCHRAN & CO REALTORS - New
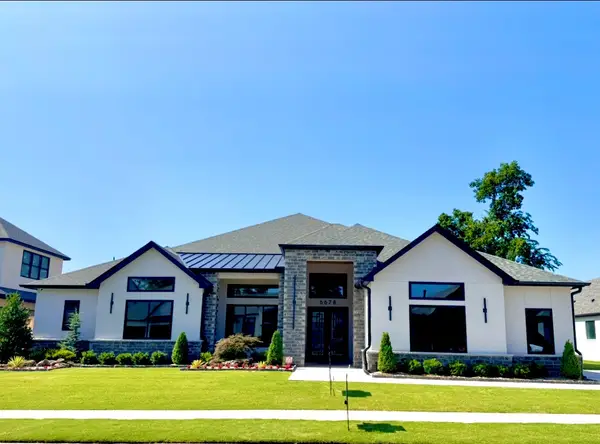 $1,089,000Active3 beds 4 baths4,518 sq. ft.
6678 E 123 Place S, Bixby, OK 74008
MLS# 2628453Listed by: CHINOWTH & COHEN


Protect your home and budget from life's surprises with an Assurant Home Warranty, backed by a partner that supports you through every step of homeownership. Explore Plans.
© 2026 Better Homes and Gardens Real Estate LLC. An Anywhere Real Estate company. All rights reserved. Better Homes and Gardens® Real Estate is a registered trademark owned by Meredith Operations Corporation, licensed to Better Homes and Gardens Real Estate LLC and used with permission. Better Homes and Gardens Real Estate LLC fully supports the principles of the Fair Housing Act and the Equal Opportunity Act. Listing information is deemed reliable but is not guaranteed accurate.
Each office is independently owned and operated.
Any services or products provided by third parties are not provided by, affiliated with or related to Better Homes and Gardens Real Estate LLC, or its affiliated companies.