
12205 S 105th Avenue E, Bixby, OK 74008
Local realty services provided by:Better Homes and Gardens Real Estate Green Country
12205 S 105th Avenue E,Bixby, OK 74008
$579,000
- 4 Beds
- 4 Baths
- 3,443 sq. ft.
- Single family
- Active
Upcoming open houses
- Sat, Aug 0802:00 pm - 04:00 pm
- Sun, Aug 0902:00 pm - 04:00 pm
Listed by: debbi frye
Office: mcgraw, realtors
MLS#:2628706
Source:OK_NORES
Price summary
- Price:$579,000
- Price per sq. ft.:$168.17
About this home
Built in 2015 and located in desirable Chisholm Ranch, this beautifully upgraded home offers a flexible floor plan with 4 bedrooms plus an office or up to 5 bedrooms, along with 3.5 bathrooms. The thoughtfully designed interior features plantation shutters, upgraded light fixtures, extensive molding, travertine tile, and hand scraped hardwood floors throughout most of the lower level. New carpet enhances the staircase and master closet. Custom cabinetry and a built-in wet bar with wine refrigerator make entertaining effortless. Additional highlights include insulated vinyl windows, insulated doors, spray foam insulated exterior walls, extensive attic storage, and a dedicated home gym in the third car garage. Step outside to your private backyard retreat, complete with a custom Gunite pool installed in 2019, Nordic hot tub, patio TV and new patio fan. Front and backyard sprinkler systems simplify lawn care, while an owned security system with cameras at the front and rear of the home, plus a Ring doorbell camera, provides added peace of mind. Major recent improvements include a new roof and gutters installed in May 2025. With a TV in the primary bathroom, abundant custom features, and versatile living spaces that can adapt to your needs, this Chisholm Ranch home blends comfort, functionality, and resort style living....
Contact an agent
Home facts
- Year built:2016
- Subdivision & Development:Chisholm Ranch
- Listing ID #:2628706
- Added:1 day(s) ago
- Updated:August 05, 2026 at 09:58 PM
Rooms and interior
- Bedrooms:4
- Total bathrooms:4
- Full bathrooms:3
- Rooms Total:11
- Flooring:Carpet, Tile
- Kitchen Description:Dishwasher, Disposal, Microwave, Wine Refrigerator
- Living area:3,443 sq. ft.
Heating and cooling
- Cooling:2 Units, Central Air
- Heating:Central, Gas, Zoned
Structure and exterior
- Year built:2016
- Building area:3,443 sq. ft.
- Lot area:0.22 Acres
- Construction Materials:Brick, Wood Frame, Wood siding
- Foundation Description:Slab
Schools
- High school:Bixby
- Elementary school:East (Formerly Northeast)
Finances and disclosures
- Price:$579,000
- Price per sq. ft.:$168.17
- Tax amount:$6,737 (2025)
Features and amenities
- Appliances:Built-In Oven, Cooktop, Dishwasher, Disposal, Gas Water Heater, Microwave, Oven, Range, Wine Refrigerator
- Amenities:Attic, Cable TV, Ceiling Fan(s), High Ceilings, High Speed Internet, Insulated Window, Security System - Owned, Smoke Detector(s), Vaulted Ceiling(s), Vinyl Windows, Wet Bar, Wired for Data
Parking
- Garage:Yes
- Garage spaces:3
New listings near 12205 S 105th Avenue E
- New
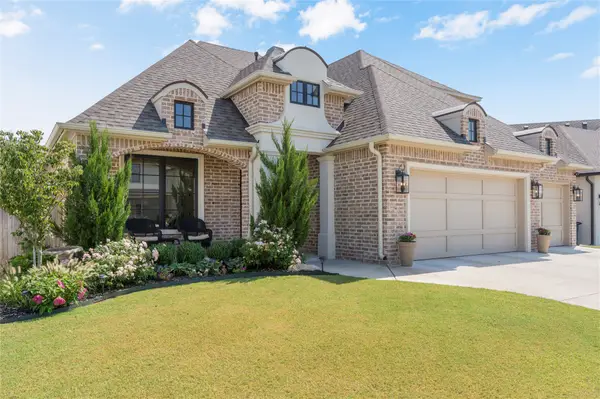 $795,000Active4 beds 3 baths3,800 sq. ft.
5312 E 126th Place S, Bixby, OK 74008
MLS# 2628949Listed by: GENERATIONS REALTY, LLC - Open Sat, 1 to 3pmNew
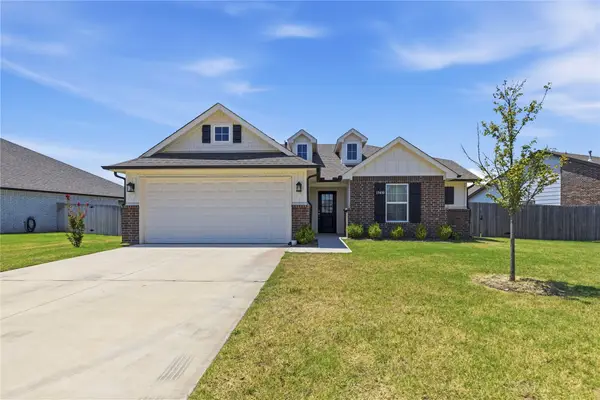 $305,000Active3 beds 2 baths1,519 sq. ft.
13410 S 94 Avenue E, Bixby, OK 74008
MLS# 2628584Listed by: CHINOWTH & COHEN - New
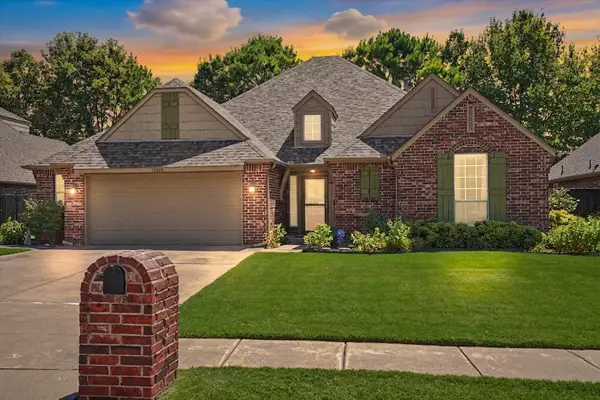 $325,000Active3 beds 2 baths2,166 sq. ft.
11963 S 76th East Avenue, Bixby, OK 74008
MLS# 2628600Listed by: MCGRAW, REALTORS - New
 $215,000Active3 beds 1 baths1,028 sq. ft.
7910 E 129th Street S, Bixby, OK 74008
MLS# 2628685Listed by: REALTY ONE GROUP DREAMERS - New
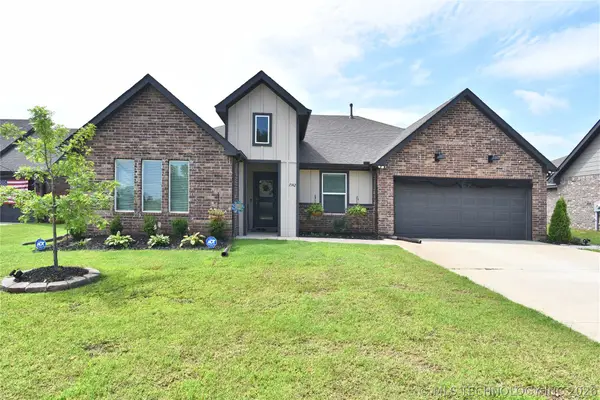 $354,900Active4 beds 2 baths2,108 sq. ft.
7142 E 154th Street S, Bixby, OK 74008
MLS# 2623643Listed by: MP REALTY GROUP - New
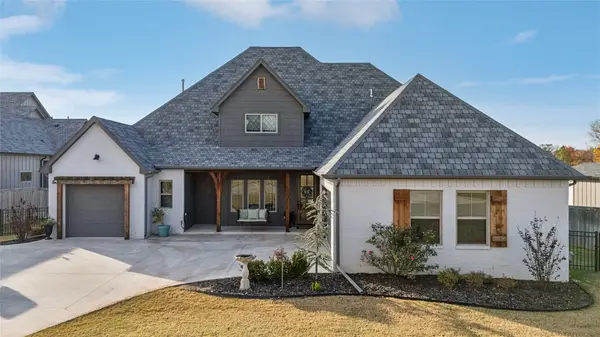 $899,000Active4 beds 4 baths3,558 sq. ft.
12914 S 28th Place, Bixby, OK 74008
MLS# 2628479Listed by: KELLER WILLIAMS ADVANTAGE - Open Sun, 2 to 4pmNew
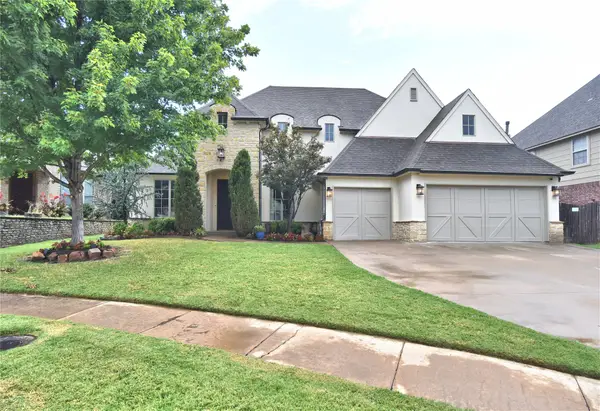 $510,000Active4 beds 5 baths3,649 sq. ft.
7337 E 112th Street S, Bixby, OK 74008
MLS# 2627741Listed by: MCGRAW, REALTORS - New
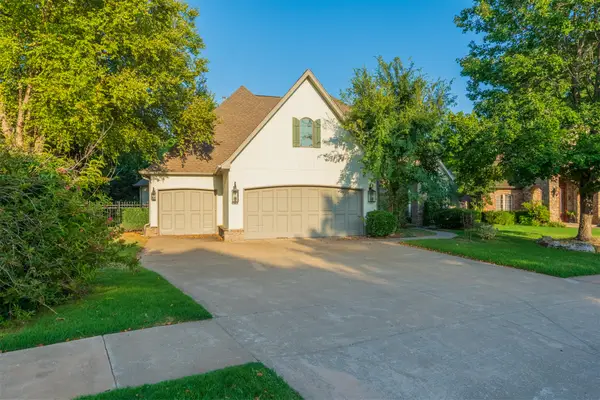 $629,900Active5 beds 5 baths4,292 sq. ft.
10529 S 92nd East Circle, Tulsa, OK 74133
MLS# 2628449Listed by: COCHRAN & CO REALTORS - New
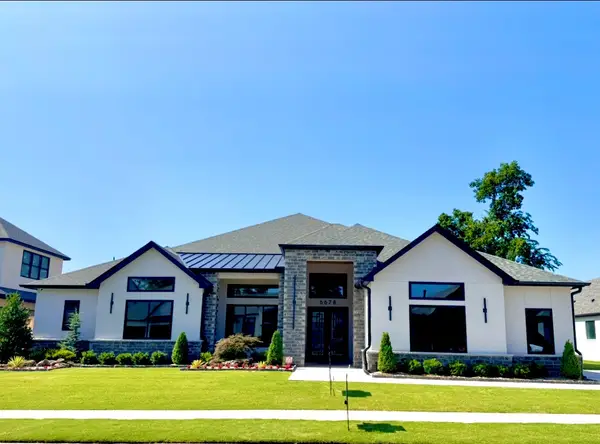 $1,089,000Active3 beds 4 baths4,518 sq. ft.
6678 E 123 Place S, Bixby, OK 74008
MLS# 2628453Listed by: CHINOWTH & COHEN


Protect your home and budget from life's surprises with an Assurant Home Warranty, backed by a partner that supports you through every step of homeownership. Explore Plans.
© 2026 Better Homes and Gardens Real Estate LLC. An Anywhere Real Estate company. All rights reserved. Better Homes and Gardens® Real Estate is a registered trademark owned by Meredith Operations Corporation, licensed to Better Homes and Gardens Real Estate LLC and used with permission. Better Homes and Gardens Real Estate LLC fully supports the principles of the Fair Housing Act and the Equal Opportunity Act. Listing information is deemed reliable but is not guaranteed accurate.
Each office is independently owned and operated.
Any services or products provided by third parties are not provided by, affiliated with or related to Better Homes and Gardens Real Estate LLC, or its affiliated companies.