
11985 S 91st East Avenue, Bixby, OK 74008
Local realty services provided by:Better Homes and Gardens Real Estate Winans
11985 S 91st East Avenue,Bixby, OK 74008
$475,000
- 5 Beds
- 4 Baths
- 3,772 sq. ft.
- Single family
- Active
Listed by: georgeanna johnson
Office: re/max results
MLS#:2634860
Source:OK_NORES
Price summary
- Price:$475,000
- Price per sq. ft.:$125.93
About this home
Well-maintained, thoughtfully designed, and in a highly sought-after location—this home offers space, flexibility, and incredible value! With five bedrooms, four of them featuring their own attached bath, there’s room for everyone to have their own private retreat.
The spacious primary suite is a true standout, featuring a cozy double-sided fireplace shared with the luxurious primary bath. A second bedroom downstairs offers flexibility as a guest suite, home office, or additional living space.
The main living area is made for gathering, with a large living room anchored by a beautiful stone fireplace and an open-concept kitchen and dining area that creates an easy flow for entertaining. Upstairs, the possibilities continue with an open recreation space, three additional bedrooms, and another office or hobby room—giving you plenty of room to work, play, and grow.
The roof was replaced in 2025, adding an important recent update to this already well-cared-for home. Add in neighborhood amenities and a convenient location, and you have a home that delivers plenty of space without sacrificing value.
If you’ve been waiting for a home that gives you room to live, work, entertain, and make it your own, this one deserves a look!...
Contact an agent
Home facts
- Year built:2005
- Subdivision & Development:Twin Creeks III
- Listing ID #:2634860
- Added:1 day(s) ago
- Updated:October 09, 2026 at 04:34 PM
Rooms and interior
- Bedrooms:5
- Total bathrooms:4
- Full bathrooms:4
- Rooms Total:13
- Flooring:Carpet, Tile, Wood
- Kitchen Description:Dishwasher, Disposal, Microwave, Refrigerator
- Basement:Yes
- Living area:3,772 sq. ft.
Heating and cooling
- Cooling:2 Units, Central Air
- Heating:Central, Gas, Zoned
Structure and exterior
- Year built:2005
- Building area:3,772 sq. ft.
- Lot area:0.2 Acres
- Construction Materials:Brick Veneer, Stone Veneer, Wood Frame, Wood siding
- Exterior Features:Lighting
- Foundation Description:Slab
Schools
- High school:Bixby
- Elementary school:East (Formerly Northeast)
Finances and disclosures
- Price:$475,000
- Price per sq. ft.:$125.93
- Tax amount:$6,127 (2025)
Features and amenities
- Appliances:Built-In Oven, Built-In Range, Dishwasher, Disposal, Gas Water Heater, Microwave, Oven, Plumbed For Ice Maker, Range, Refrigerator
- Amenities:Aluminum Frames, Ceiling Fan(s), High Speed Internet, Insulated Window, Programmable Thermostat, Pullman Bath, Security System - Owned, Smoke Detector(s), Vaulted Ceiling(s)
Parking
- Garage:Yes
- Garage spaces:3
New listings near 11985 S 91st East Avenue
- New
 $465,000Active4 beds 3 baths2,524 sq. ft.
2952 E 141st Court S, Bixby, OK 74008
MLS# 2636771Listed by: ERIN CATRON & COMPANY, LLC - New
 $340,000Active3 beds 2 baths2,136 sq. ft.
2024 E 133rd Court, Bixby, OK 74008
MLS# 2636594Listed by: ELLIS REAL ESTATE BROKERAGE - New
 $293,500Active3 beds 2 baths1,414 sq. ft.
11753 S 86th East Avenue, Bixby, OK 74008
MLS# 2636907Listed by: KELLER WILLIAMS ADVANTAGE - Open Sat, 1 to 3pmNew
 $339,900Active3 beds 3 baths2,064 sq. ft.
6229 E 164th Street S, Bixby, OK 74008
MLS# 2636999Listed by: KELLER WILLIAMS PREFERRED - New
 $269,000Active10 Acres
Highway 64 Highway, Bixby, OK 74008
MLS# 2636893Listed by: ROSEWING & CO. PROPERTIES 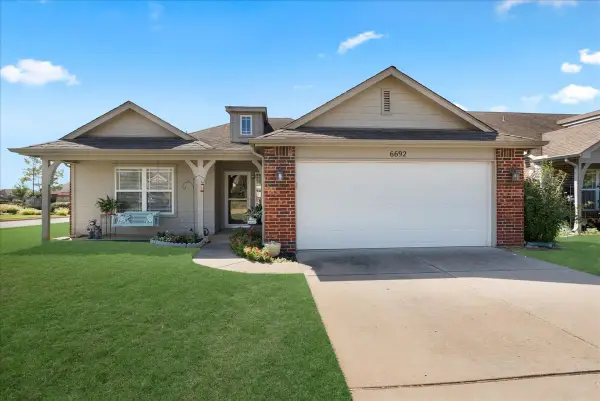 $260,000Pending3 beds 2 baths1,454 sq. ft.
6692 E 130th Place S, Bixby, OK 74008
MLS# 2629966Listed by: MCGRAW, REALTORS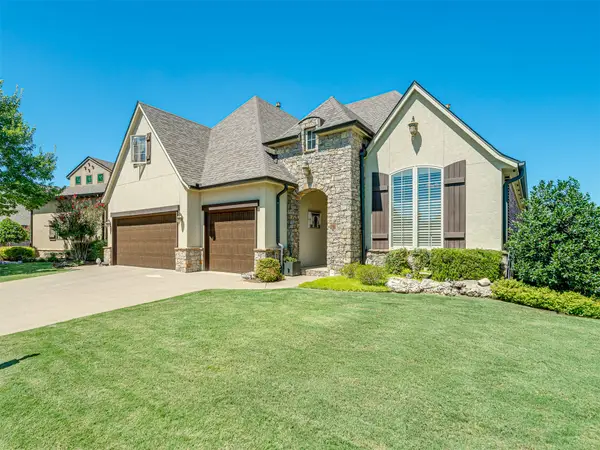 $492,000Pending3 beds 4 baths2,763 sq. ft.
9487 E 109th Place, Tulsa, OK 74133
MLS# 2632297Listed by: MCGRAW, REALTORS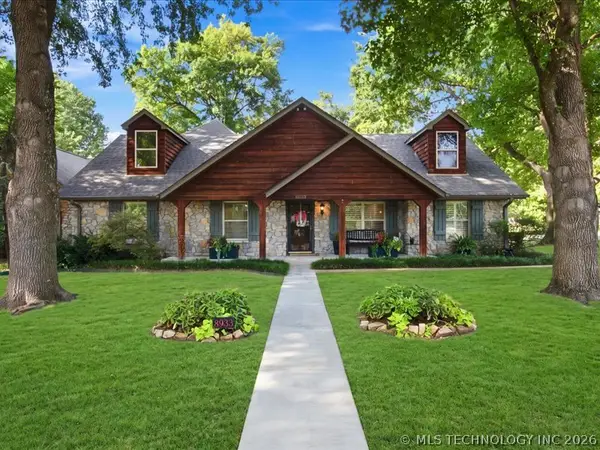 $645,000Pending5 beds 4 baths4,200 sq. ft.
8933 E 115th Street S, Bixby, OK 74008
MLS# 2633190Listed by: RED DOOR REAL ESTATE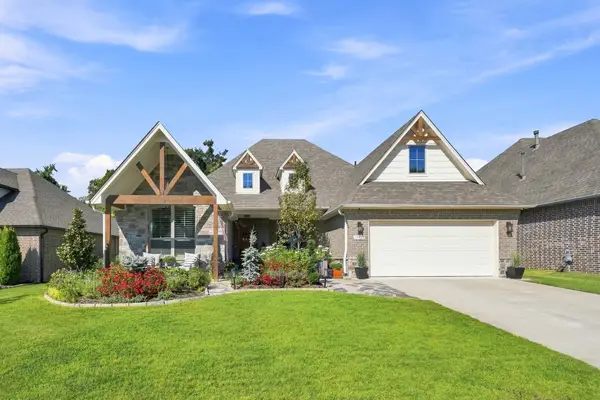 $488,744Pending3 beds 2 baths2,378 sq. ft.
11920 S 68th East Avenue, Bixby, OK 74008
MLS# 2633268Listed by: MCGRAW, REALTORS $775,000Pending3 beds 3 baths3,638 sq. ft.
10898 S 91st East Avenue E, Tulsa, OK 74133
MLS# 2633285Listed by: GORDON


Protect your home and budget from life's surprises with an Assurant Home Warranty, backed by a partner that supports you through every step of homeownership. Explore Plans.
© 2026 Better Homes and Gardens Real Estate LLC. An Anywhere Real Estate company. All rights reserved. Better Homes and Gardens® Real Estate is a registered trademark owned by Meredith Operations Corporation, licensed to Better Homes and Gardens Real Estate LLC and used with permission. Better Homes and Gardens Real Estate LLC fully supports the principles of the Fair Housing Act and the Equal Opportunity Act. Listing information is deemed reliable but is not guaranteed accurate.
Each office is independently owned and operated.
Any services or products provided by third parties are not provided by, affiliated with or related to Better Homes and Gardens Real Estate LLC, or its affiliated companies.