
12544 S 71st East Avenue, Bixby, OK 74008
Local realty services provided by:Better Homes and Gardens Real Estate Winans
Listed by: kathryn french
Office: keller williams advantage
MLS#:2634201
Source:OK_NORES
Price summary
- Price:$529,000
- Price per sq. ft.:$174.3
- Monthly HOA dues:$50
About this home
Beautifully updated and thoughtfully designed, this spacious Bixby home offers flexible living areas and stunning pond views. The updated kitchen features new countertops, a new backsplash, double ovens, and a walk-in pantry with a convenient Lazy Susan. Hardwood floors flow throughout the main living room, kitchen, dining area, entryway, and versatile flex room-currently used as a second living area but easily converted into a formal dining room.
The main level includes a spacious primary suite with beautiful views of the pond and fountain, along with two additional bedrooms, including a front bedroom featuring a Murphy bed. Upstairs offers even more flexibility with a large game room/ flex space, and two bedrooms, and full bath room
Large windows fill the home with natural light and are complemented by professional window coverings. Outside, enjoy the covered patio, professionally landscaped yard, peaceful fountain views, and absolutely gorgeous evening sunsets.
Seven Lakes is a peaceful, family-friendly neighborhood in Bixby, OK. Known for its seven beautiful lakes, it offers a serene environment with a well-maintained place to call home, walking trails, and a community pool. It's a great place for the outdoor enthusiasts....
Contact an agent
Home facts
- Year built:2015
- Subdivision & Development:Seven Lakes II
- Listing ID #:2634201
- Added:1 day(s) ago
- Updated:October 09, 2026 at 04:34 PM
Rooms and interior
- Bedrooms:5
- Total bathrooms:3
- Full bathrooms:3
- Rooms Total:11
- Flooring:Carpet
- Kitchen Description:Dishwasher, Microwave, Refrigerator
- Basement:Yes
- Living area:3,035 sq. ft.
Heating and cooling
- Cooling:2 Units
- Heating:Electric
Structure and exterior
- Year built:2015
- Building area:3,035 sq. ft.
- Lot area:0.19 Acres
- Lot Features:Mature Trees
- Architectural Style:Craftsman
- Construction Materials:Brick, Stone, Stucco, Wood Frame
- Exterior Features:Lighting
- Foundation Description:Slab
Schools
- High school:Bixby
- Elementary school:East (Formerly Northeast)
Finances and disclosures
- Price:$529,000
- Price per sq. ft.:$174.3
- Tax amount:$6,514 (2025)
Features and amenities
- Appliances:Built-In Range, Dishwasher, Double Oven, Gas Water Heater, Microwave, Oven, Range, Refrigerator
- Amenities:Attic, Ceiling Fan(s), High Speed Internet, Programmable Thermostat, Smoke Detector(s), Vaulted Ceiling(s), Wired for Data
Parking
- Garage:Yes
- Garage spaces:3
New listings near 12544 S 71st East Avenue
- Open Sun, 2 to 4pmNew
 $465,000Active4 beds 3 baths2,524 sq. ft.
2952 E 141st Court S, Bixby, OK 74008
MLS# 2636771Listed by: ERIN CATRON & COMPANY, LLC - New
 $340,000Active3 beds 2 baths2,136 sq. ft.
2024 E 133rd Court, Bixby, OK 74008
MLS# 2636594Listed by: ELLIS REAL ESTATE BROKERAGE - New
 $293,500Active3 beds 2 baths1,414 sq. ft.
11753 S 86th East Avenue, Bixby, OK 74008
MLS# 2636907Listed by: KELLER WILLIAMS ADVANTAGE - Open Sat, 1 to 3pmNew
 $339,900Active3 beds 3 baths2,064 sq. ft.
6229 E 164th Street S, Bixby, OK 74008
MLS# 2636999Listed by: KELLER WILLIAMS PREFERRED - New
 $269,000Active10 Acres
Highway 64 Highway, Bixby, OK 74008
MLS# 2636893Listed by: ROSEWING & CO. PROPERTIES 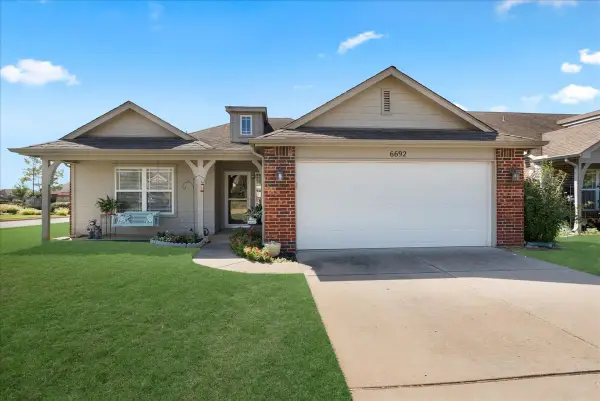 $260,000Pending3 beds 2 baths1,454 sq. ft.
6692 E 130th Place S, Bixby, OK 74008
MLS# 2629966Listed by: MCGRAW, REALTORS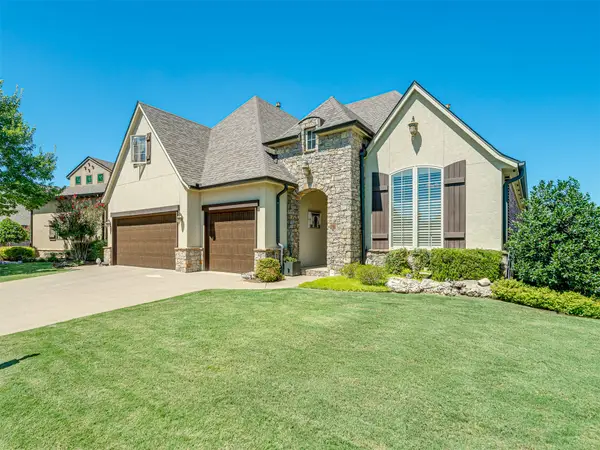 $492,000Pending3 beds 4 baths2,763 sq. ft.
9487 E 109th Place, Tulsa, OK 74133
MLS# 2632297Listed by: MCGRAW, REALTORS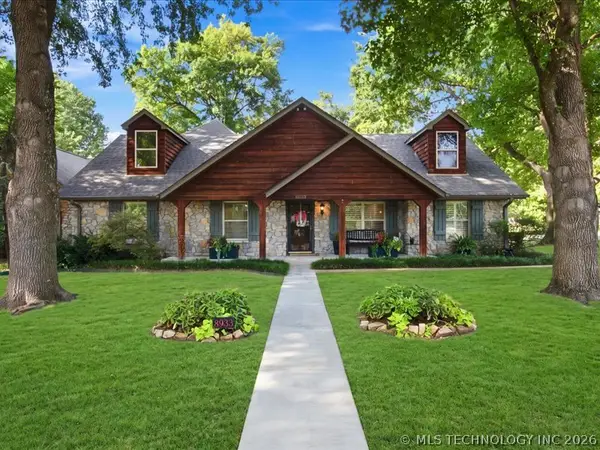 $645,000Pending5 beds 4 baths4,200 sq. ft.
8933 E 115th Street S, Bixby, OK 74008
MLS# 2633190Listed by: RED DOOR REAL ESTATE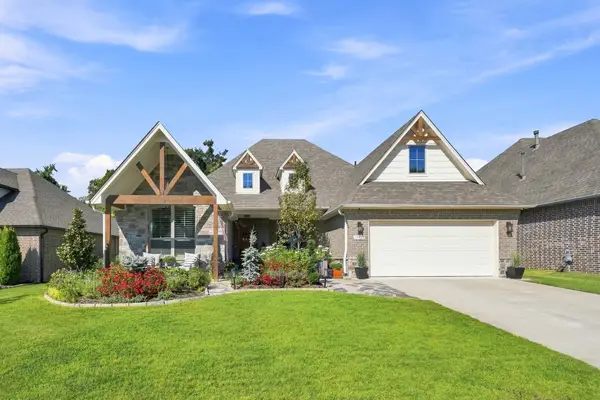 $488,744Pending3 beds 2 baths2,378 sq. ft.
11920 S 68th East Avenue, Bixby, OK 74008
MLS# 2633268Listed by: MCGRAW, REALTORS $775,000Pending3 beds 3 baths3,638 sq. ft.
10898 S 91st East Avenue E, Tulsa, OK 74133
MLS# 2633285Listed by: GORDON


Protect your home and budget from life's surprises with an Assurant Home Warranty, backed by a partner that supports you through every step of homeownership. Explore Plans.
© 2026 Better Homes and Gardens Real Estate LLC. An Anywhere Real Estate company. All rights reserved. Better Homes and Gardens® Real Estate is a registered trademark owned by Meredith Operations Corporation, licensed to Better Homes and Gardens Real Estate LLC and used with permission. Better Homes and Gardens Real Estate LLC fully supports the principles of the Fair Housing Act and the Equal Opportunity Act. Listing information is deemed reliable but is not guaranteed accurate.
Each office is independently owned and operated.
Any services or products provided by third parties are not provided by, affiliated with or related to Better Homes and Gardens Real Estate LLC, or its affiliated companies.