
13334 S 19th Street, Bixby, OK 74008
Local realty services provided by:Better Homes and Gardens Real Estate Paramount
13334 S 19th Street,Bixby, OK 74008
$400,000
- 3 Beds
- 3 Baths
- 2,718 sq. ft.
- Single family
- Active
Upcoming open houses
- Sun, Oct 1102:00 pm - 04:00 pm
Listed by: kristee barlow
Office: chinowth & cohen
MLS#:2635247
Source:OK_NORES
Price summary
- Price:$400,000
- Price per sq. ft.:$147.17
About this home
Rare and unique, single story home in the highly desirable Providence Hills neighborhood. One of only a few to back to an open green-space. Backyard and garden are a blooming oasis, perfect for lounging or entertaining. HUGE living room with vaulted ceilings and large west facing, paned windows to watch the gorgeous Oklahoma sunsets over the field. French doors open to a private office with vaulted ceilings and several tall windows for ample lighting. Butlers
pantry with coffee/liquor bar lead to the open kitchen with ample, rustic wooden cabinets and stainless steel appliances. Large primary bedroom with double doors to the backyard patio, massive primary closet primary bathroom with tiled walk-around shower, double sinks, whirlpool tub and dedicated vanity. Two additional bedrooms with pullman bath. Hallway powder bath close to office and perfect for guests. Stained and accented concrete floors. Granite through-out. Located in the highly rated Bixby schools and close to bustop. This home is really impressive, special and must be seen to be appreciated....
Contact an agent
Home facts
- Year built:2007
- Subdivision & Development:Providence Hills
- Listing ID #:2635247
- Added:1 day(s) ago
- Updated:October 09, 2026 at 04:34 PM
Rooms and interior
- Bedrooms:3
- Total bathrooms:3
- Full bathrooms:2
- Rooms Total:10
- Flooring:Carpet, Concrete, Wood Veneer
- Kitchen Description:Dishwasher, Disposal, Microwave, Refrigerator
- Basement:Yes
- Living area:2,718 sq. ft.
Heating and cooling
- Cooling:Central Air
- Heating:Central, Gas
Structure and exterior
- Year built:2007
- Building area:2,718 sq. ft.
- Lot area:0.21 Acres
- Lot Features:Greenbelt, Mature Trees
- Architectural Style:Ranch
- Construction Materials:Brick, Wood Frame, Wood siding
- Exterior Features:Dog Run
- Foundation Description:Slab
Schools
- High school:Bixby
- Elementary school:West
Finances and disclosures
- Price:$400,000
- Price per sq. ft.:$147.17
- Tax amount:$3,536 (2025)
Features and amenities
- Appliances:Built-In Oven, Cooktop, Dishwasher, Disposal, Dryer, Gas Water Heater, Microwave, Oven, Range, Refrigerator, Washer
- Laundry features:Dryer, Washer
- Amenities:Attic, Ceiling Fan(s), High Ceilings, High Speed Internet, Insulated Window, Programmable Thermostat, Pullman Bath, Vinyl Windows, Wired for Data
Parking
- Garage:Yes
- Garage spaces:3
New listings near 13334 S 19th Street
- Open Sun, 2 to 4pmNew
 $465,000Active4 beds 3 baths2,524 sq. ft.
2952 E 141st Court S, Bixby, OK 74008
MLS# 2636771Listed by: ERIN CATRON & COMPANY, LLC - New
 $340,000Active3 beds 2 baths2,136 sq. ft.
2024 E 133rd Court, Bixby, OK 74008
MLS# 2636594Listed by: ELLIS REAL ESTATE BROKERAGE - New
 $293,500Active3 beds 2 baths1,414 sq. ft.
11753 S 86th East Avenue, Bixby, OK 74008
MLS# 2636907Listed by: KELLER WILLIAMS ADVANTAGE - Open Sat, 1 to 3pmNew
 $339,900Active3 beds 3 baths2,064 sq. ft.
6229 E 164th Street S, Bixby, OK 74008
MLS# 2636999Listed by: KELLER WILLIAMS PREFERRED - New
 $269,000Active10 Acres
Highway 64 Highway, Bixby, OK 74008
MLS# 2636893Listed by: ROSEWING & CO. PROPERTIES 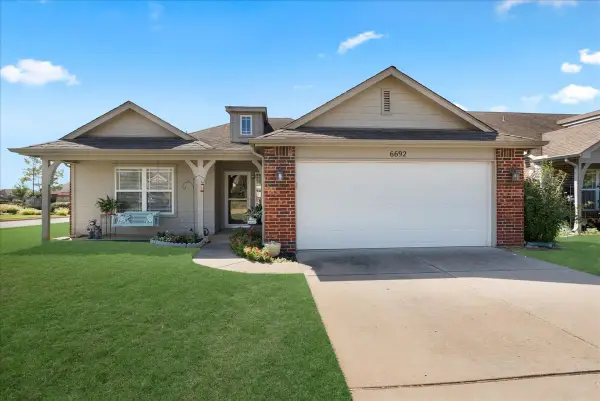 $260,000Pending3 beds 2 baths1,454 sq. ft.
6692 E 130th Place S, Bixby, OK 74008
MLS# 2629966Listed by: MCGRAW, REALTORS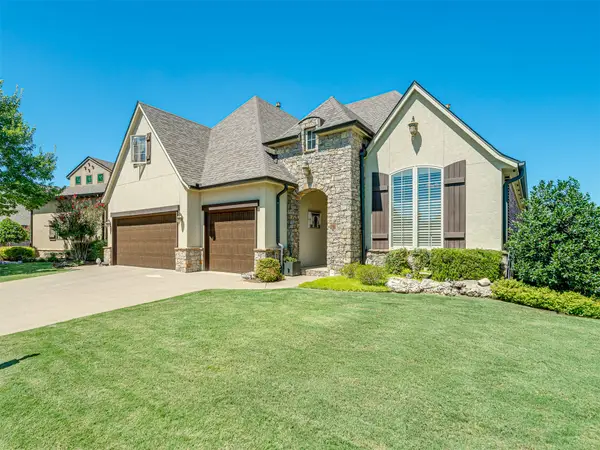 $492,000Pending3 beds 4 baths2,763 sq. ft.
9487 E 109th Place, Tulsa, OK 74133
MLS# 2632297Listed by: MCGRAW, REALTORS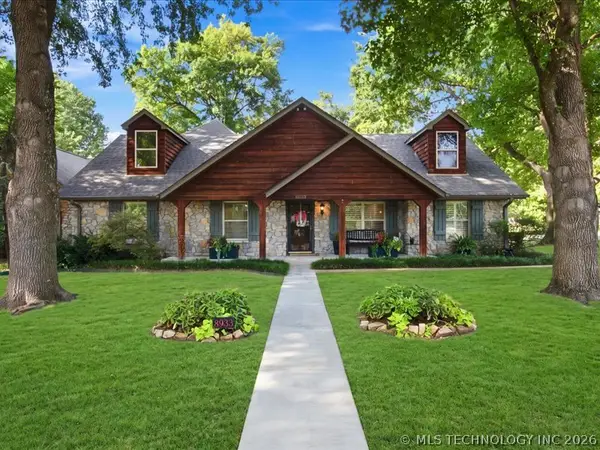 $645,000Pending5 beds 4 baths4,200 sq. ft.
8933 E 115th Street S, Bixby, OK 74008
MLS# 2633190Listed by: RED DOOR REAL ESTATE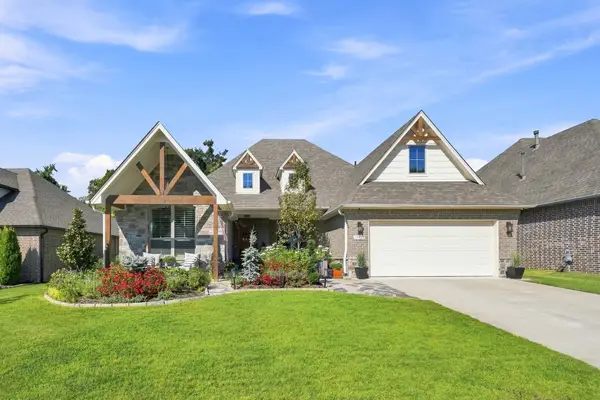 $488,744Pending3 beds 2 baths2,378 sq. ft.
11920 S 68th East Avenue, Bixby, OK 74008
MLS# 2633268Listed by: MCGRAW, REALTORS $775,000Pending3 beds 3 baths3,638 sq. ft.
10898 S 91st East Avenue E, Tulsa, OK 74133
MLS# 2633285Listed by: GORDON


Protect your home and budget from life's surprises with an Assurant Home Warranty, backed by a partner that supports you through every step of homeownership. Explore Plans.
© 2026 Better Homes and Gardens Real Estate LLC. An Anywhere Real Estate company. All rights reserved. Better Homes and Gardens® Real Estate is a registered trademark owned by Meredith Operations Corporation, licensed to Better Homes and Gardens Real Estate LLC and used with permission. Better Homes and Gardens Real Estate LLC fully supports the principles of the Fair Housing Act and the Equal Opportunity Act. Listing information is deemed reliable but is not guaranteed accurate.
Each office is independently owned and operated.
Any services or products provided by third parties are not provided by, affiliated with or related to Better Homes and Gardens Real Estate LLC, or its affiliated companies.