
13900 E 203rd Street S, Bixby, OK 74008
Local realty services provided by:Better Homes and Gardens Real Estate Green Country
13900 E 203rd Street S,Bixby, OK 74008
$745,000
- 5 Beds
- 5 Baths
- 3,438 sq. ft.
- Single family
- Active
Listed by: holly brumble
Office: keller williams advantage
MLS#:2633439
Source:OK_NORES
Price summary
- Price:$745,000
- Price per sq. ft.:$216.7
About this home
Built in 2021 and situated on 4.99 acres, this impressive 5-bedroom, 4.5-bath home offers the space, quality, and versatility that are hard to find! The thoughtfully designed floor plan features a spacious open-concept living area ideal for everyday living and entertaining, along with upgraded fixtures and appliances throughout.
Upstairs, a large game room provides additional living space, while an adjoining unfinished interior area offers incredible flexibility. Finish it out for even more square footage, create a hobby or bonus room, or simply enjoy the generous storage space as-is.
Spray foam insulation adds to the home?s energy-efficient construction, while the nearly five-acre setting provides a wonderful combination of open space and beautiful mature woods for added privacy and scenery.
Outside, the large 2,400sqft detached workshop is a standout feature, offering substantial workspace along with dedicated office space?perfect for a home-based business, hobbies, equipment, projects, or additional storage.
With newer construction, nearly five acres, mature trees, flexible interior space, and an exceptional detached shop, this property delivers a rare combination of comfortable living and room to spread out....
Contact an agent
Home facts
- Year built:2021
- Subdivision & Development:Bixby Ranch Estates
- Listing ID #:2633439
- Added:1 day(s) ago
- Updated:October 08, 2026 at 05:35 PM
Rooms and interior
- Bedrooms:5
- Total bathrooms:5
- Full bathrooms:4
- Rooms Total:11
- Flooring:Carpet, Tile
- Kitchen Description:Dishwasher, Disposal, Freezer, Microwave, Refrigerator
- Living area:3,438 sq. ft.
Heating and cooling
- Cooling:2 Units
Structure and exterior
- Year built:2021
- Building area:3,438 sq. ft.
- Lot area:4.99 Acres
- Lot Features:Mature Trees, Wooded
- Architectural Style:Craftsman
- Construction Materials:Brick, Hardiplank Type, Wood Frame
- Foundation Description:Slab
Schools
- High school:Bixby
- Elementary school:Central
Finances and disclosures
- Price:$745,000
- Price per sq. ft.:$216.7
- Tax amount:$9,704 (2025)
Features and amenities
- Appliances:Dishwasher, Disposal, Freezer, Microwave, Oven, Range, Refrigerator, Stove, Tankless Water Heater
- Amenities:Attic, Ceiling Fan(s), High Ceilings, Internal Expansion, Smoke Detector(s), Vaulted Ceiling(s), Vinyl Windows
Parking
- Garage:Yes
- Garage spaces:3
New listings near 13900 E 203rd Street S
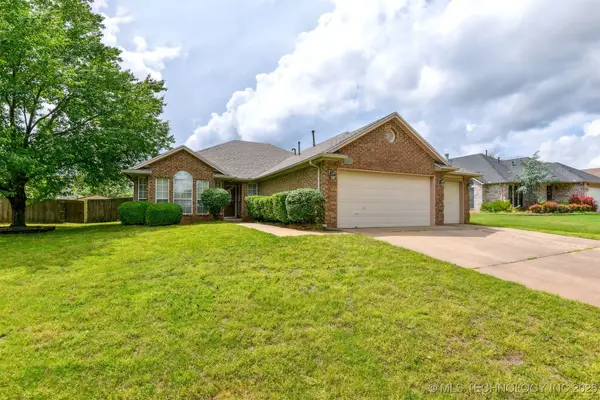 $282,900Active4 beds 2 baths1,853 sq. ft.
10716 S 83rd East Avenue, Tulsa, OK 74133
MLS# 2517795Listed by: HICKERSON REALTY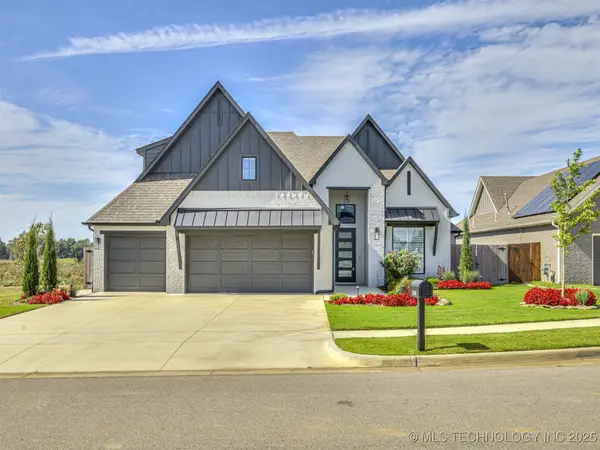 $525,000Active4 beds 4 baths2,918 sq. ft.
13634 S 20th Place E, Bixby, OK 74008
MLS# 2543144Listed by: KELLER WILLIAMS ADVANTAGE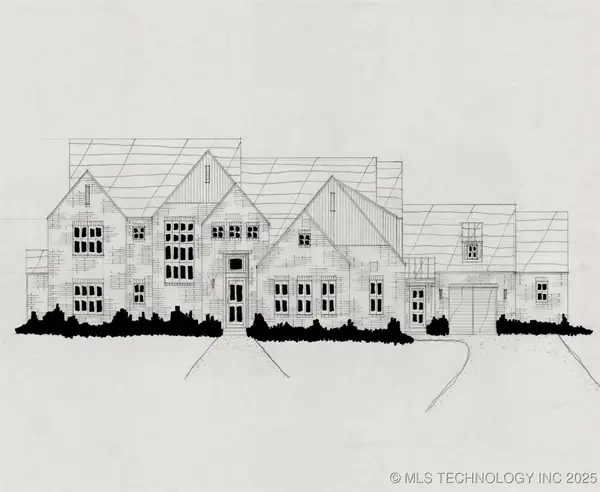 $758,900Active4 beds 5 baths4,265 sq. ft.
5421 E 175th Street S, Bixby, OK 74008
MLS# 2544643Listed by: EXECUTIVE HOMES REALTY, LLC $565,000Active4 beds 4 baths4,089 sq. ft.
2609 E 138th Street S, Bixby, OK 74008
MLS# 2545257Listed by: PLATINUM REALTY, LLC. $339,900Active4 beds 3 baths2,478 sq. ft.
7358 E 119th Place S, Bixby, OK 74008
MLS# 2550518Listed by: ENTERA REALTY LLC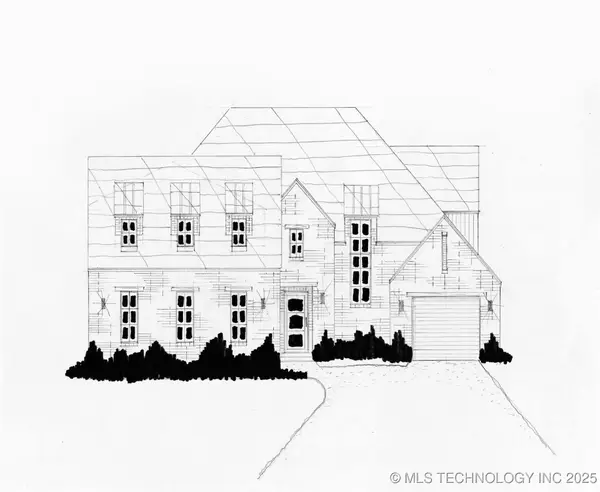 $624,900Active5 beds 5 baths3,498 sq. ft.
14229 S Delaware Place S, Bixby, OK 74008
MLS# 2550829Listed by: EXECUTIVE HOMES REALTY, LLC- New
 $324,900Active3 beds 2 baths2,329 sq. ft.
8706 E 109th Street, Tulsa, OK 74133
MLS# 2628009Listed by: COLDWELL BANKER SELECT - Open Wed, 12 to 2pm
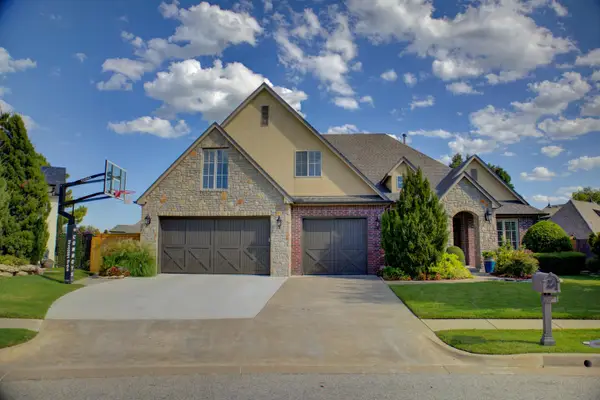 $624,900Active5 beds 4 baths3,868 sq. ft.
10757 S 96th Place, Tulsa, OK 74133
MLS# 2631363Listed by: SALT REAL ESTATE, INC (BO) - Open Sun, 2 to 4pm
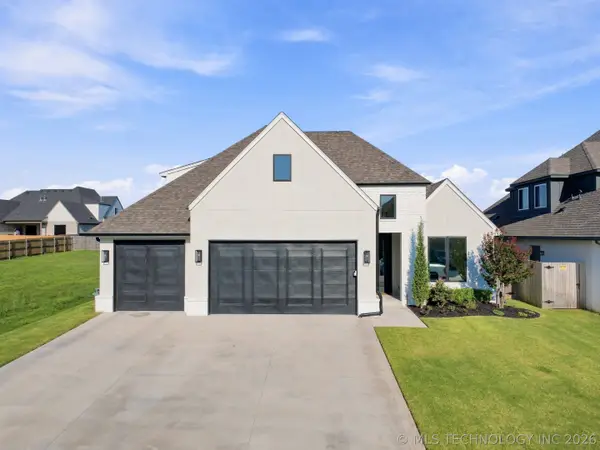 $485,000Active4 beds 4 baths2,650 sq. ft.
13715 S 20th Place E, Bixby, OK 74008
MLS# 2632488Listed by: COLDWELL BANKER SELECT 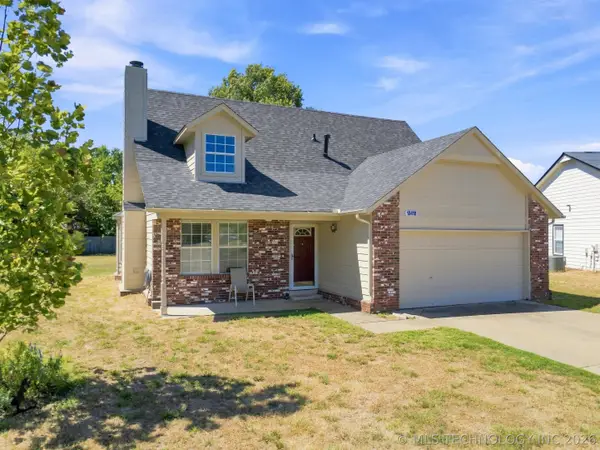 $232,900Active3 beds 2 baths1,318 sq. ft.
13418 S 90th East Avenue, Bixby, OK 74008
MLS# 2632567Listed by: ELLIS REAL ESTATE BROKERAGE


Protect your home and budget from life's surprises with an Assurant Home Warranty, backed by a partner that supports you through every step of homeownership. Explore Plans.
© 2026 Better Homes and Gardens Real Estate LLC. An Anywhere Real Estate company. All rights reserved. Better Homes and Gardens® Real Estate is a registered trademark owned by Meredith Operations Corporation, licensed to Better Homes and Gardens Real Estate LLC and used with permission. Better Homes and Gardens Real Estate LLC fully supports the principles of the Fair Housing Act and the Equal Opportunity Act. Listing information is deemed reliable but is not guaranteed accurate.
Each office is independently owned and operated.
Any services or products provided by third parties are not provided by, affiliated with or related to Better Homes and Gardens Real Estate LLC, or its affiliated companies.