
16266 S 89th Avenue E, Bixby, OK 74008
Local realty services provided by:Better Homes and Gardens Real Estate Winans
16266 S 89th Avenue E,Bixby, OK 74008
$449,900
- 4 Beds
- 4 Baths
- 2,713 sq. ft.
- Single family
- Active
Listed by: steven morren
Office: sterling real estate
MLS#:2637474
Source:OK_NORES
Price summary
- Price:$449,900
- Price per sq. ft.:$165.83
About this home
This exquisite home includes top-of-the-line finishes! The kitchen and living room serve as the heart of the home, perfect for both living and hosting. The kitchen features stunning quartz countertops, dual spacious pantries, and high-end built-in appliances including a gas range. The living area showcases beautiful wood flooring and an impressive fireplace. The study is adorned with elegant wainscoting, while each bedroom is equipped with a ceiling fan. Three of the bedrooms are located on the first floor but upstairs is a large bonus room with a full bath that could be used as another bedroom. Additionally, you can relish the expansive covered front porch and back patio, ample storage space, a generously sized utility room with a mud bench, and an oversized garage . New homes in this sought-after suburb of Tulsa offer homeowners the perfect balance of city life and community comfort. With amenities like parks and splash pads, Bixby Village is the perfect place to find your dream home. Located across the street from the highly regarded Bixby Central Intermediate School and High School. Owner licensed....
Contact an agent
Home facts
- Year built:2024
- Subdivision & Development:Bixby Village
- Listing ID #:2637474
- Added:1 day(s) ago
- Updated:October 20, 2026 at 08:03 PM
Rooms and interior
- Bedrooms:4
- Total bathrooms:4
- Full bathrooms:3
- Rooms Total:12
- Flooring:Carpet, Vinyl, Wood
- Kitchen Description:Dishwasher, Disposal, Microwave
- Basement:Yes
- Living area:2,713 sq. ft.
Heating and cooling
- Cooling:Central Air
- Heating:Central, Gas
Structure and exterior
- Year built:2024
- Building area:2,713 sq. ft.
- Lot area:0.19 Acres
- Construction Materials:Brick, Wood Frame
- Exterior Features:Lighting
- Foundation Description:Slab
Schools
- High school:Bixby
- Middle school:Bixby
- Elementary school:Central
Finances and disclosures
- Price:$449,900
- Price per sq. ft.:$165.83
- Tax amount:$3,916 (2025)
Features and amenities
- Appliances:Built-In Oven, Cooktop, Dishwasher, Disposal, Gas Water Heater, Microwave, Oven, Range
- Amenities:Cable TV, Ceiling Fan(s), High Speed Internet, Insulated Window, Programmable Thermostat, Smoke Detector(s), Vinyl Windows, Wired for Data
Parking
- Garage:Yes
- Garage spaces:2
New listings near 16266 S 89th Avenue E
- Open Sun, 2 to 4pmNew
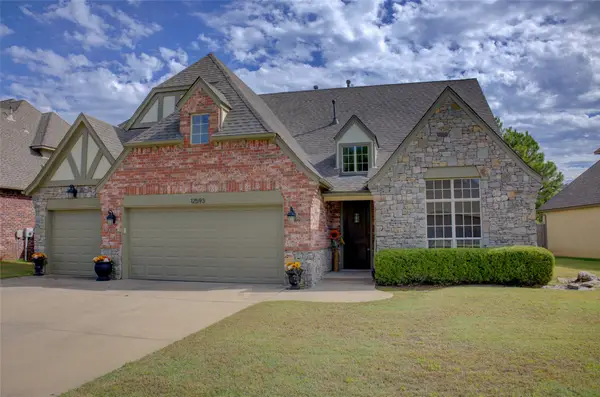 $439,000Active4 beds 4 baths3,206 sq. ft.
12593 S 67th East Avenue, Bixby, OK 74008
MLS# 2634697Listed by: MCGRAW, REALTORS - New
 $449,900Active3 beds 3 baths2,224 sq. ft.
5306 E 126th Street S, Bixby, OK 74008
MLS# 2638146Listed by: EXECUTIVE HOMES REALTY, LLC - New
 $455,000Active3 beds 3 baths2,313 sq. ft.
13605 S 21st Place E, Bixby, OK 74008
MLS# 2638165Listed by: CHINOWTH & COHEN - New
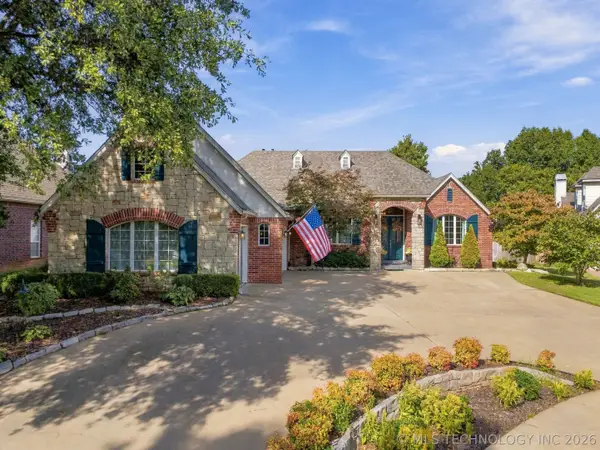 $425,000Active3 beds 2 baths2,794 sq. ft.
8707 E 104th Street S, Tulsa, OK 74133
MLS# 2633881Listed by: CHINOWTH & COHEN - New
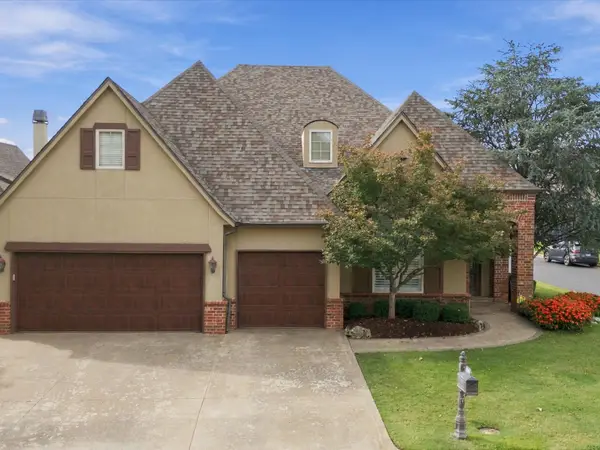 $625,000Active4 beds 4 baths3,673 sq. ft.
9506 E 109th Street, Tulsa, OK 74133
MLS# 2637676Listed by: CHINOWTH & COHEN - New
 $300,000Active3 beds 2 baths1,937 sq. ft.
3734 E 144th Street S, Bixby, OK 74008
MLS# 2638112Listed by: BISON LEGACY REAL ESTATE - New
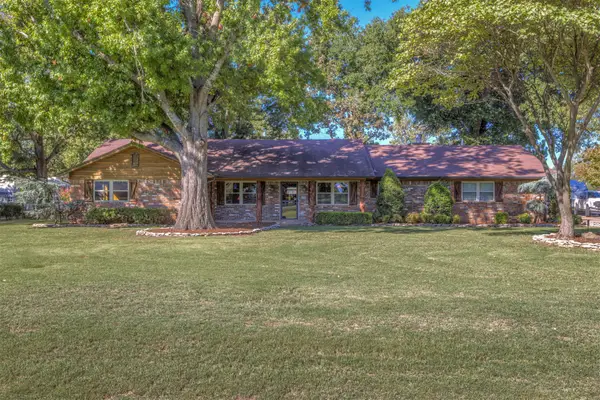 $575,000Active3 beds 3 baths3,249 sq. ft.
13800 S Mingo Road, Bixby, OK 74008
MLS# 2637297Listed by: REALTY CONNECT - New
 $599,000Active4 beds 4 baths3,580 sq. ft.
5708 E 126th Street S, Bixby, OK 74008
MLS# 2637920Listed by: KELLER WILLIAMS ADVANTAGE - New
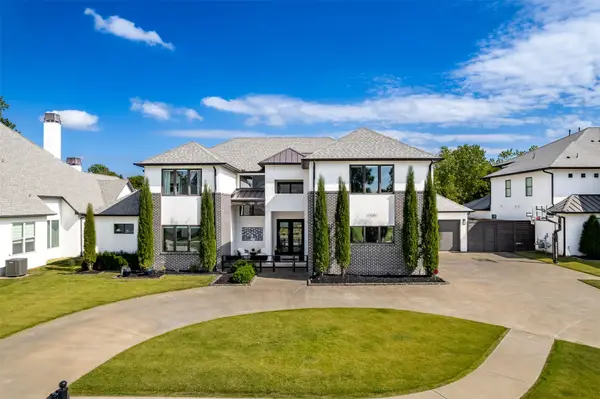 $1,475,000Active5 beds 6 baths5,167 sq. ft.
12363 S 68th East Avenue, Bixby, OK 74008
MLS# 2637821Listed by: MORE AGENCY


Protect your home and budget from life's surprises with an Assurant Home Warranty, backed by a partner that supports you through every step of homeownership. Explore Plans.
© 2026 Better Homes and Gardens Real Estate LLC. An Anywhere Real Estate company. All rights reserved. Better Homes and Gardens® Real Estate is a registered trademark owned by Meredith Operations Corporation, licensed to Better Homes and Gardens Real Estate LLC and used with permission. Better Homes and Gardens Real Estate LLC fully supports the principles of the Fair Housing Act and the Equal Opportunity Act. Listing information is deemed reliable but is not guaranteed accurate.
Each office is independently owned and operated.
Any services or products provided by third parties are not provided by, affiliated with or related to Better Homes and Gardens Real Estate LLC, or its affiliated companies.